
Leave a Message

Thank you for your message. We will be in touch with you shortly.

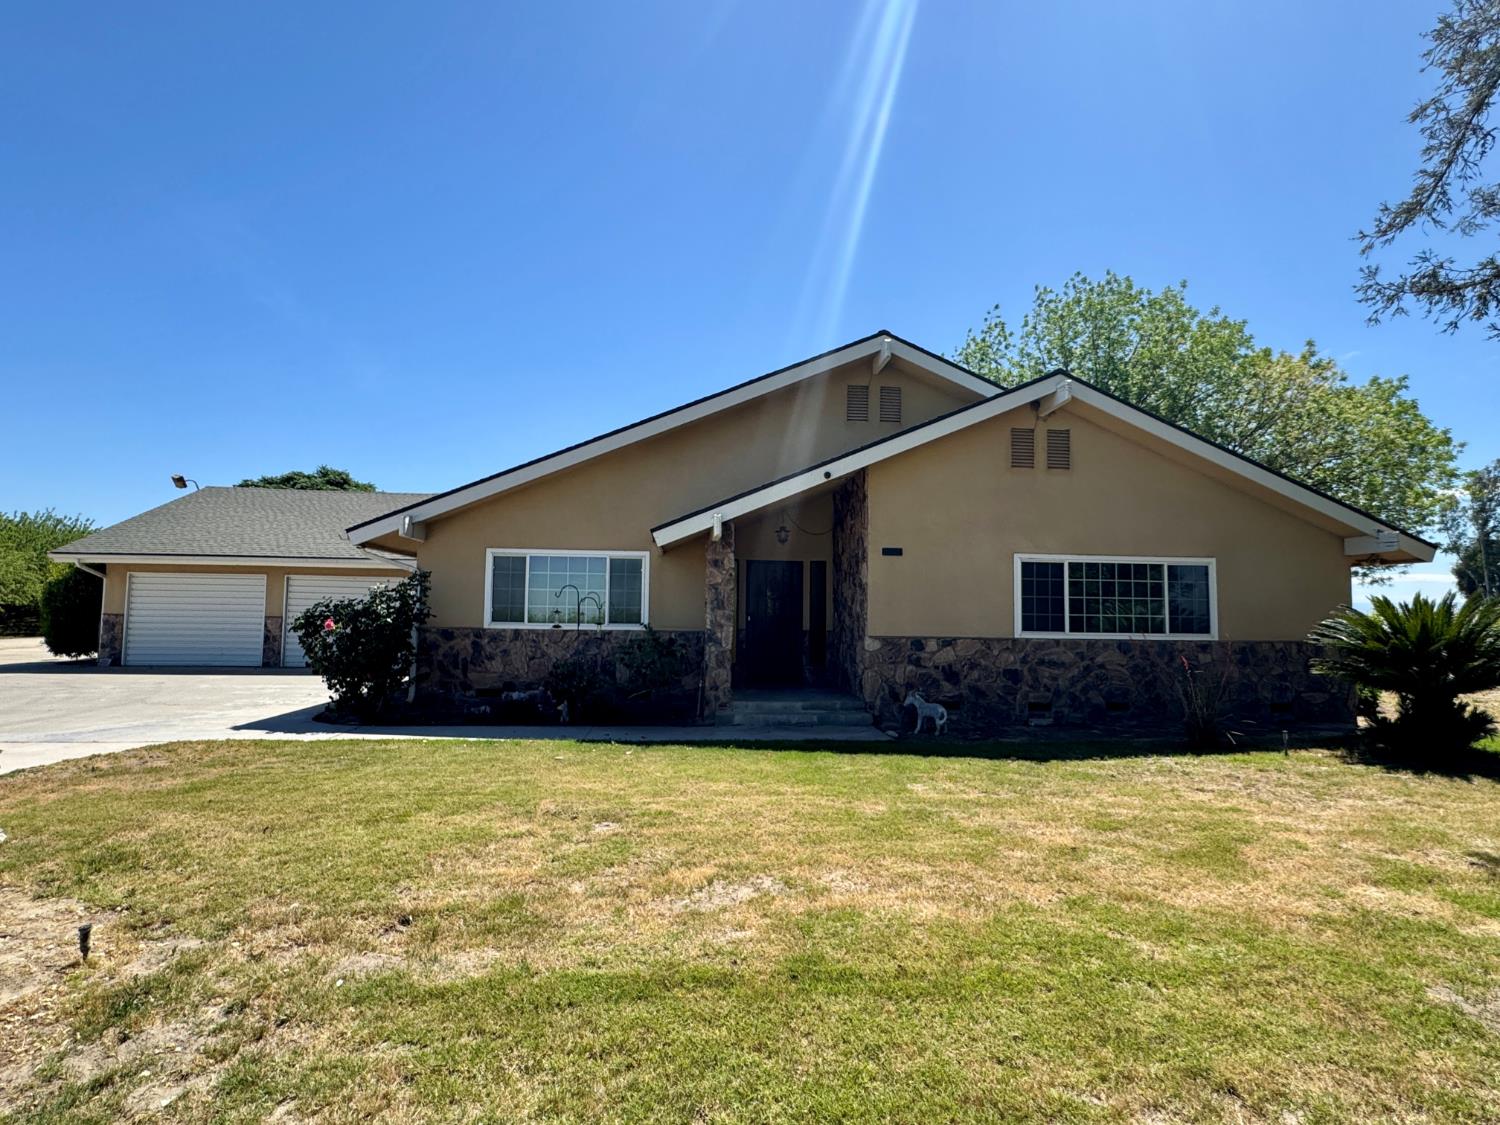
Single-story tan house with a stone facade, two-car garage, and broad concrete driveway.
Single-story home with a stone lower facade, covered entry, and attached two-car garage.
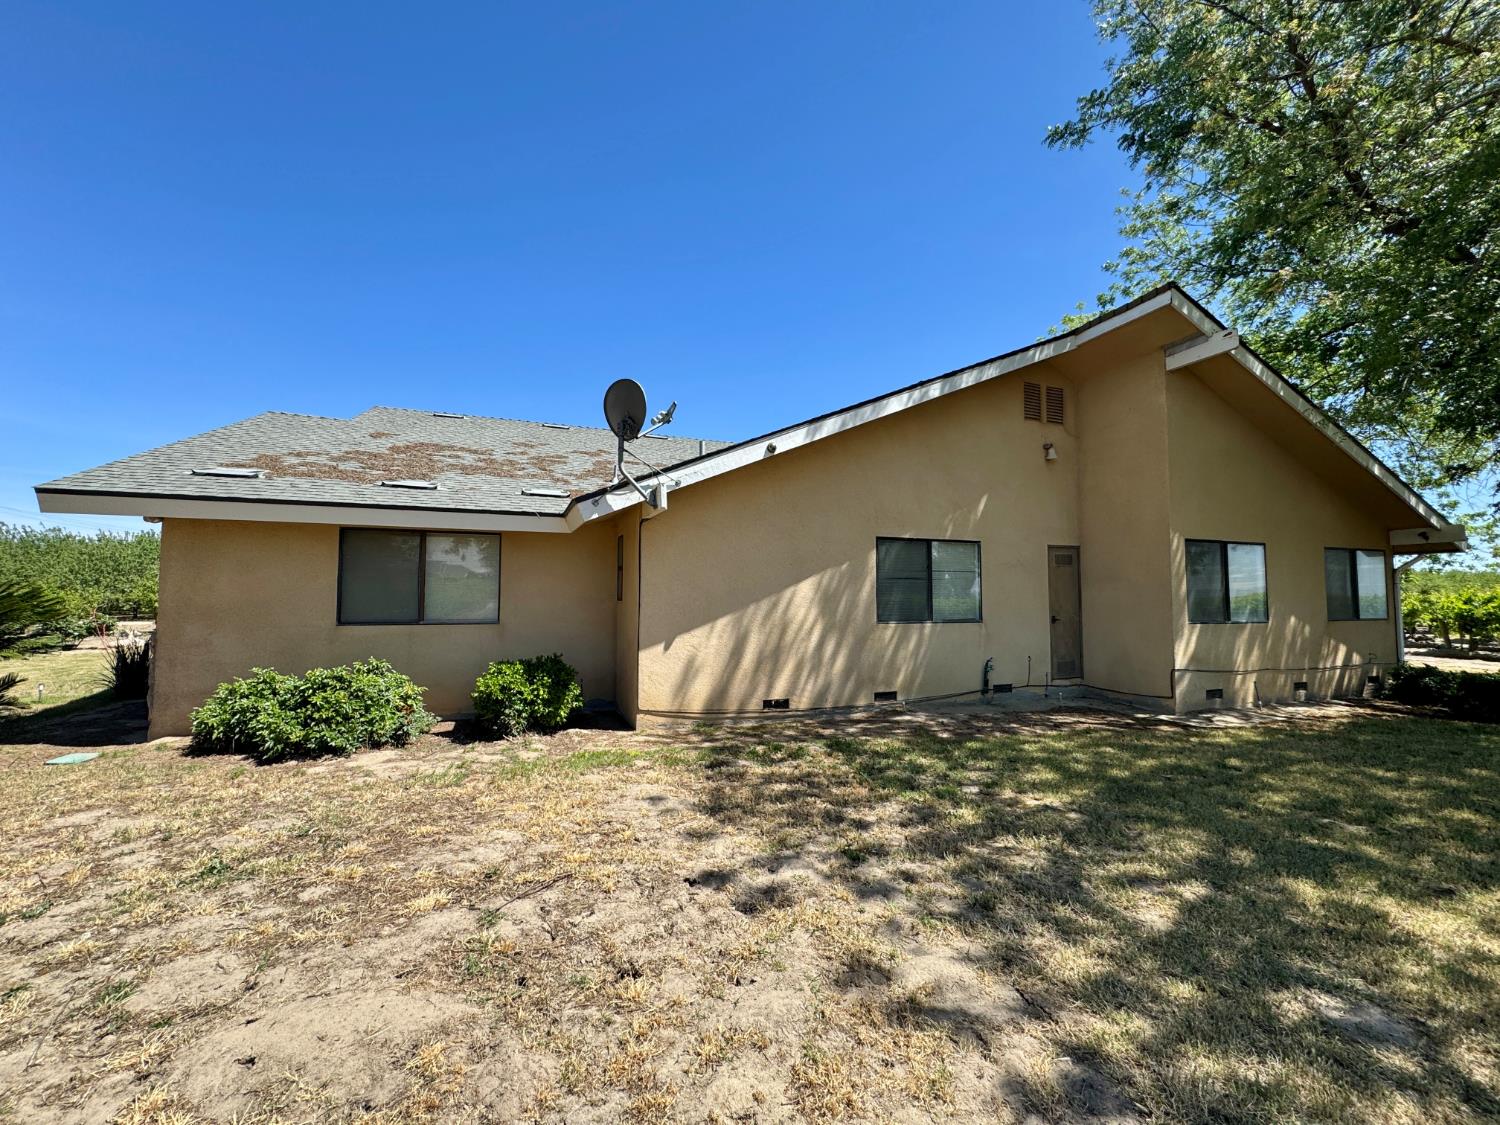
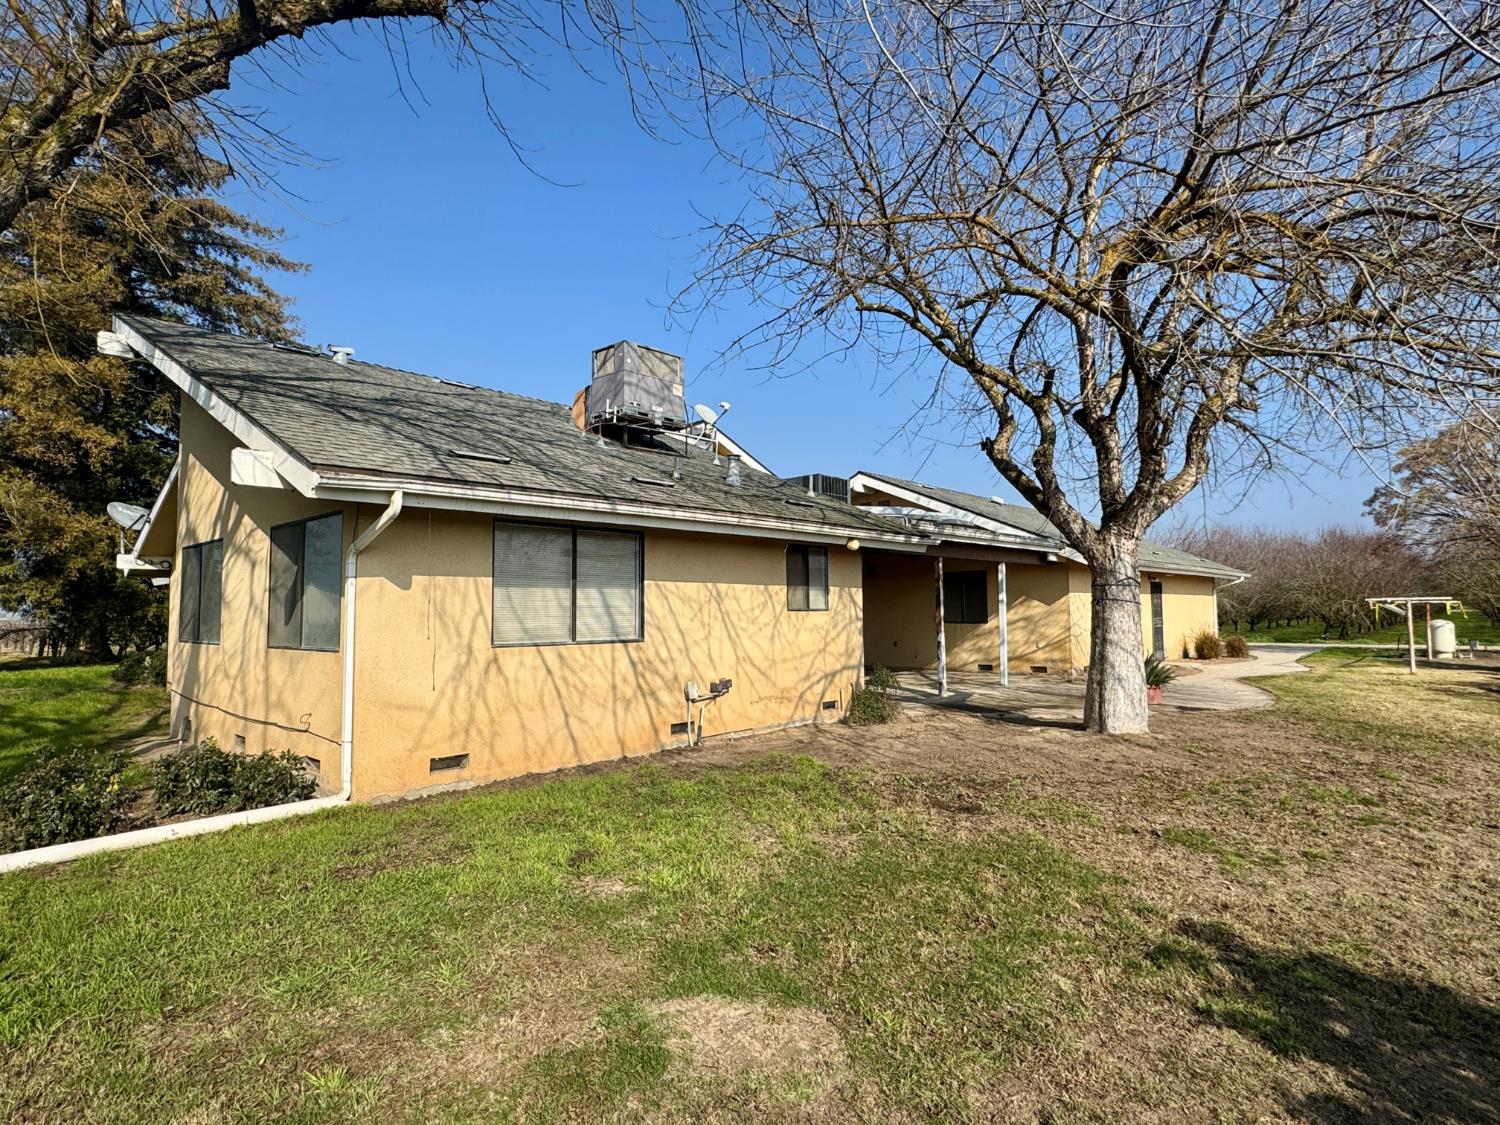
Tan stucco house with a gray shingle roof and satellite dish, viewed from the side and rear.
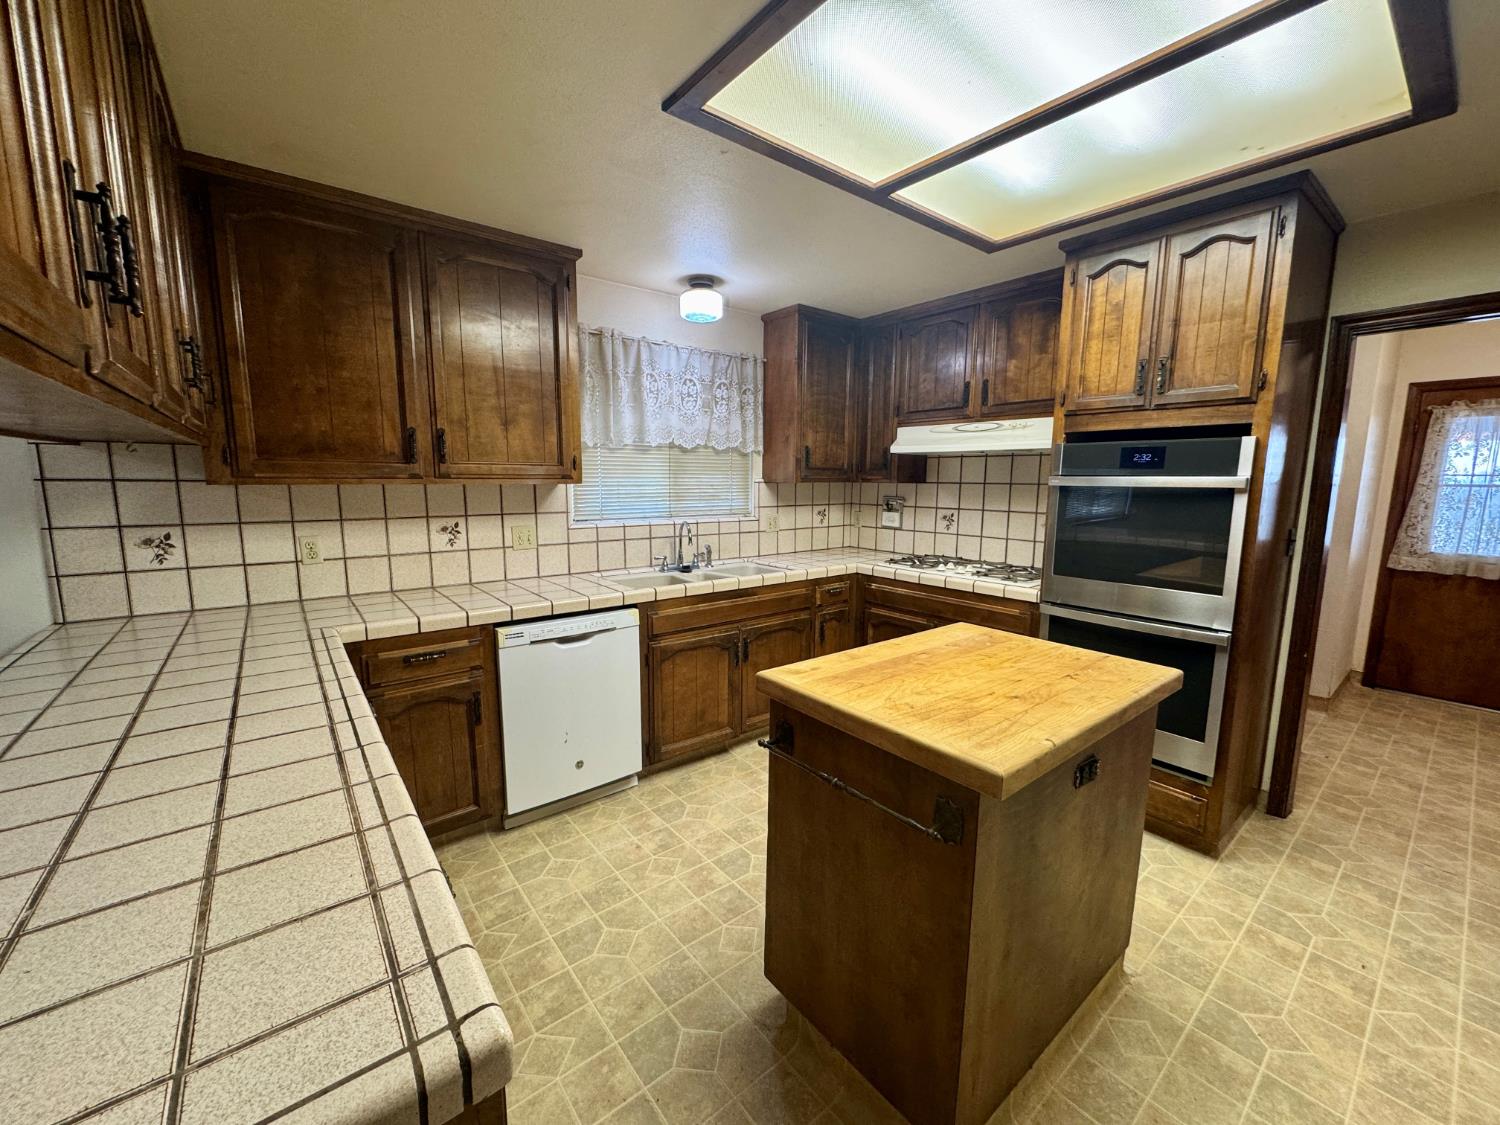
Kitchen with dark wood cabinetry, tiled counters, a central island, and stainless steel wall oven.
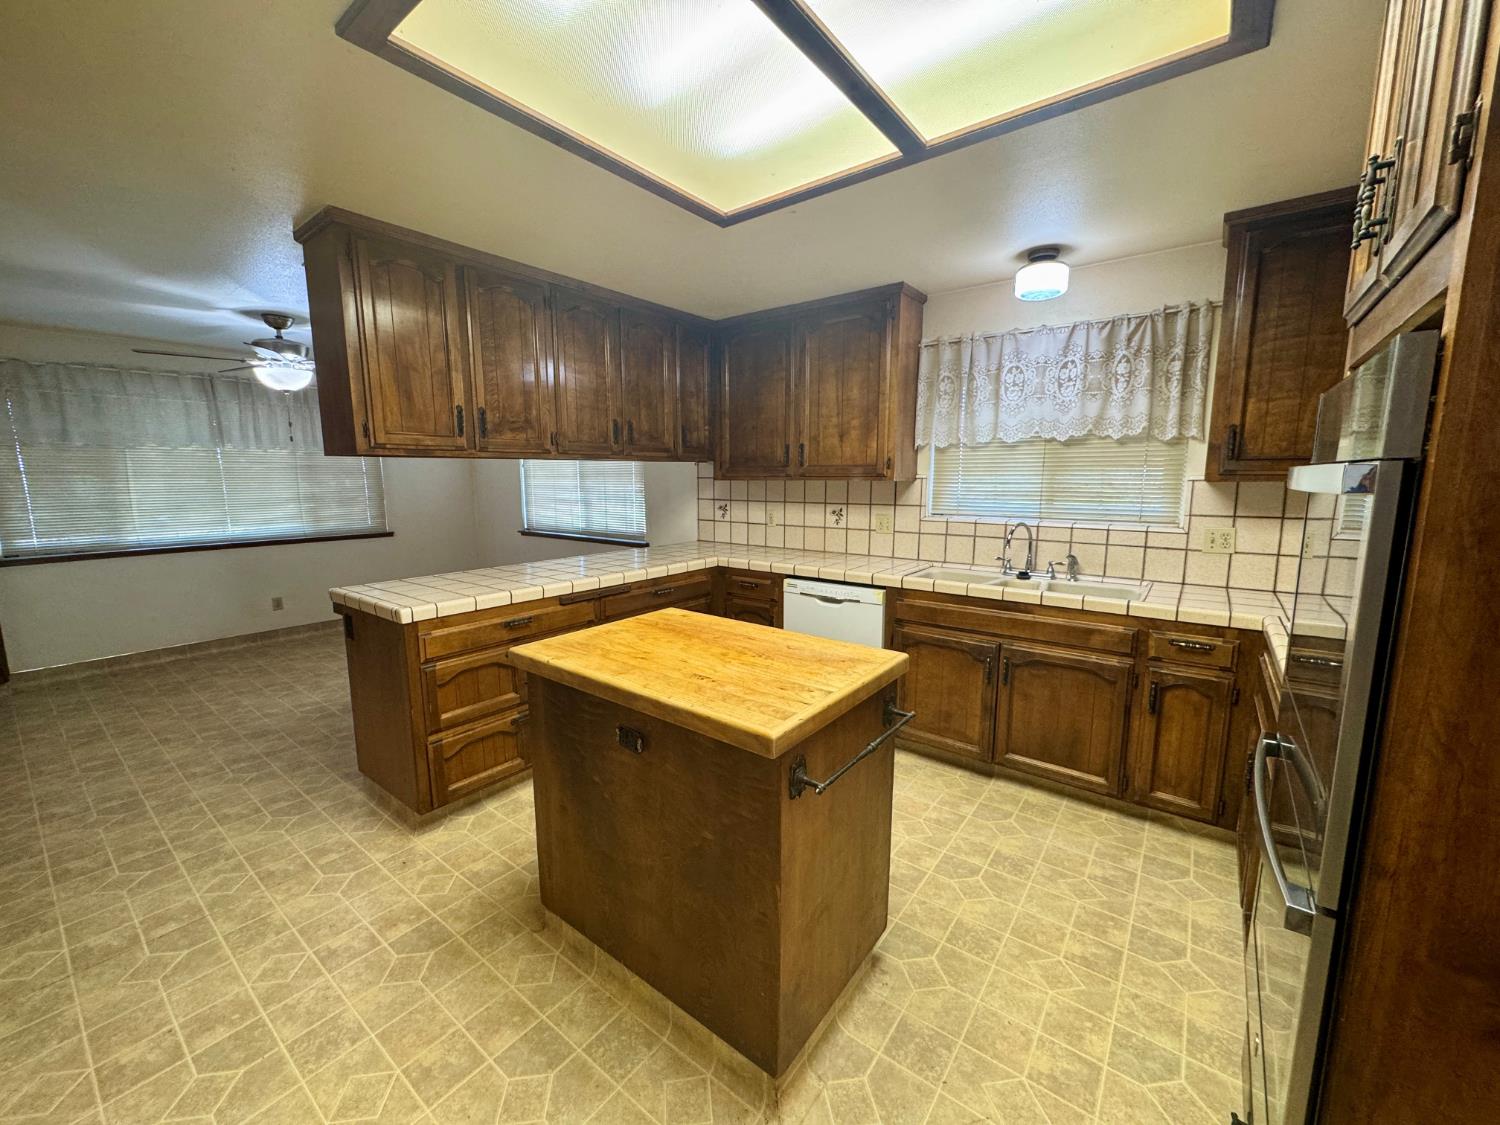
Kitchen with dark wood cabinetry, a butcher-block island, tiled counters, and a large skylight.
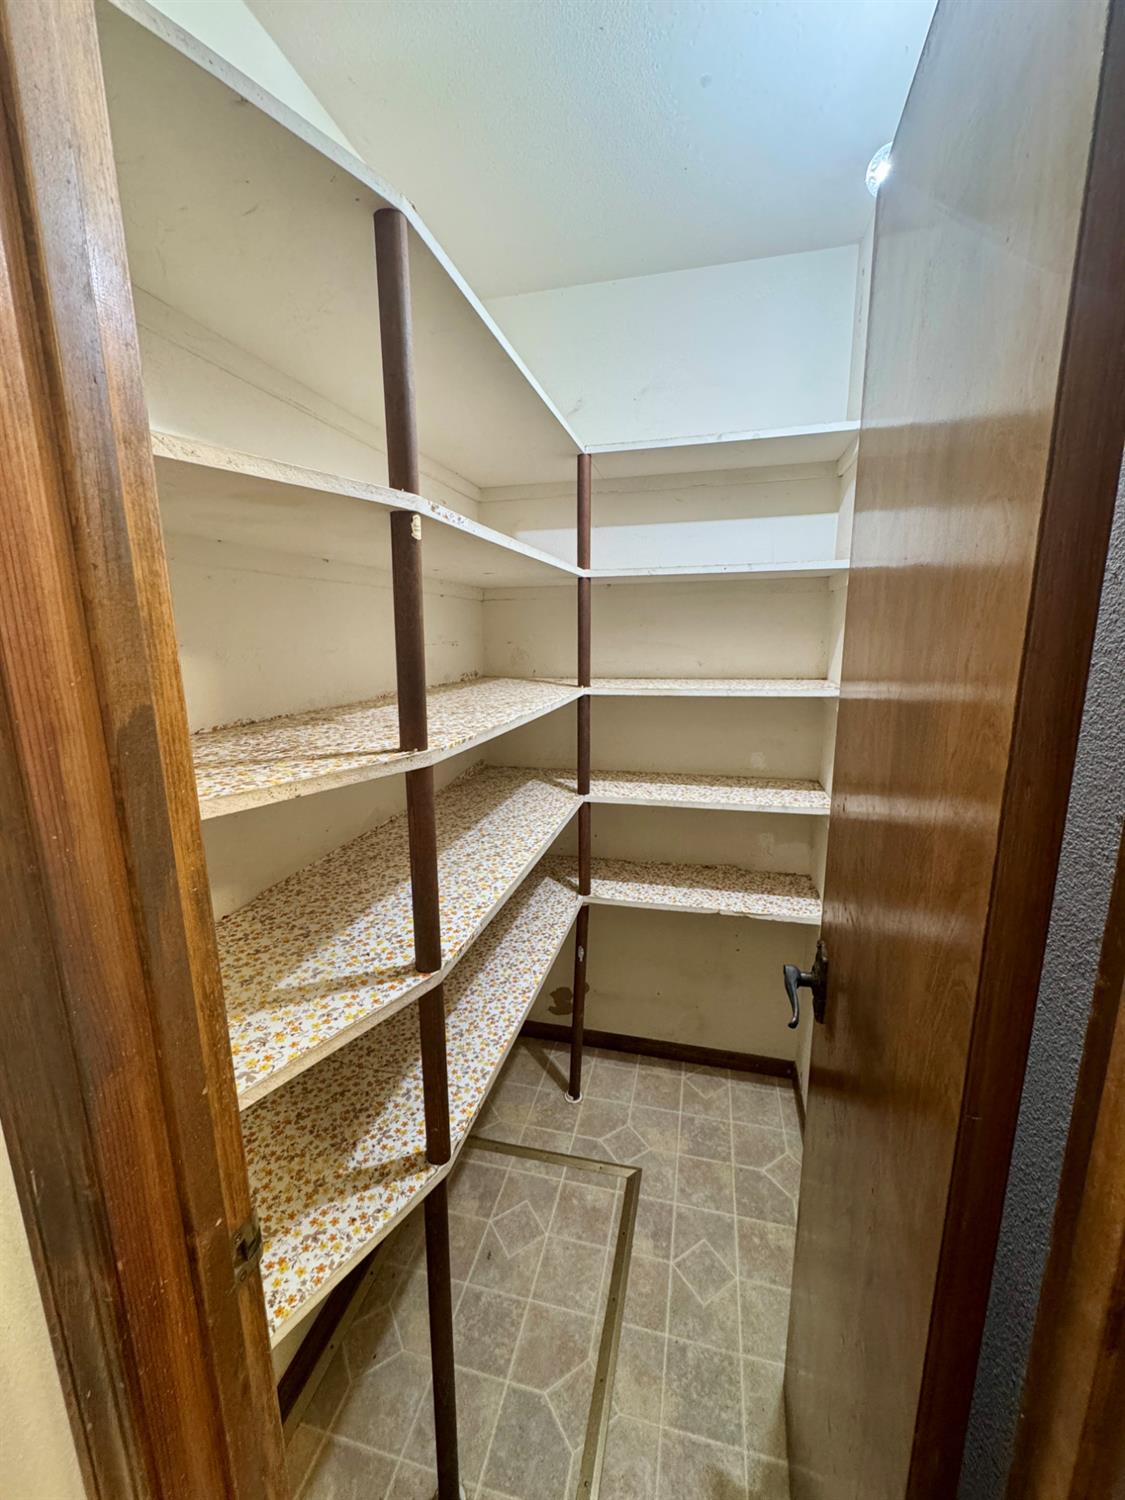
Walk-in pantry with floral-lined shelves and patterned tile flooring.
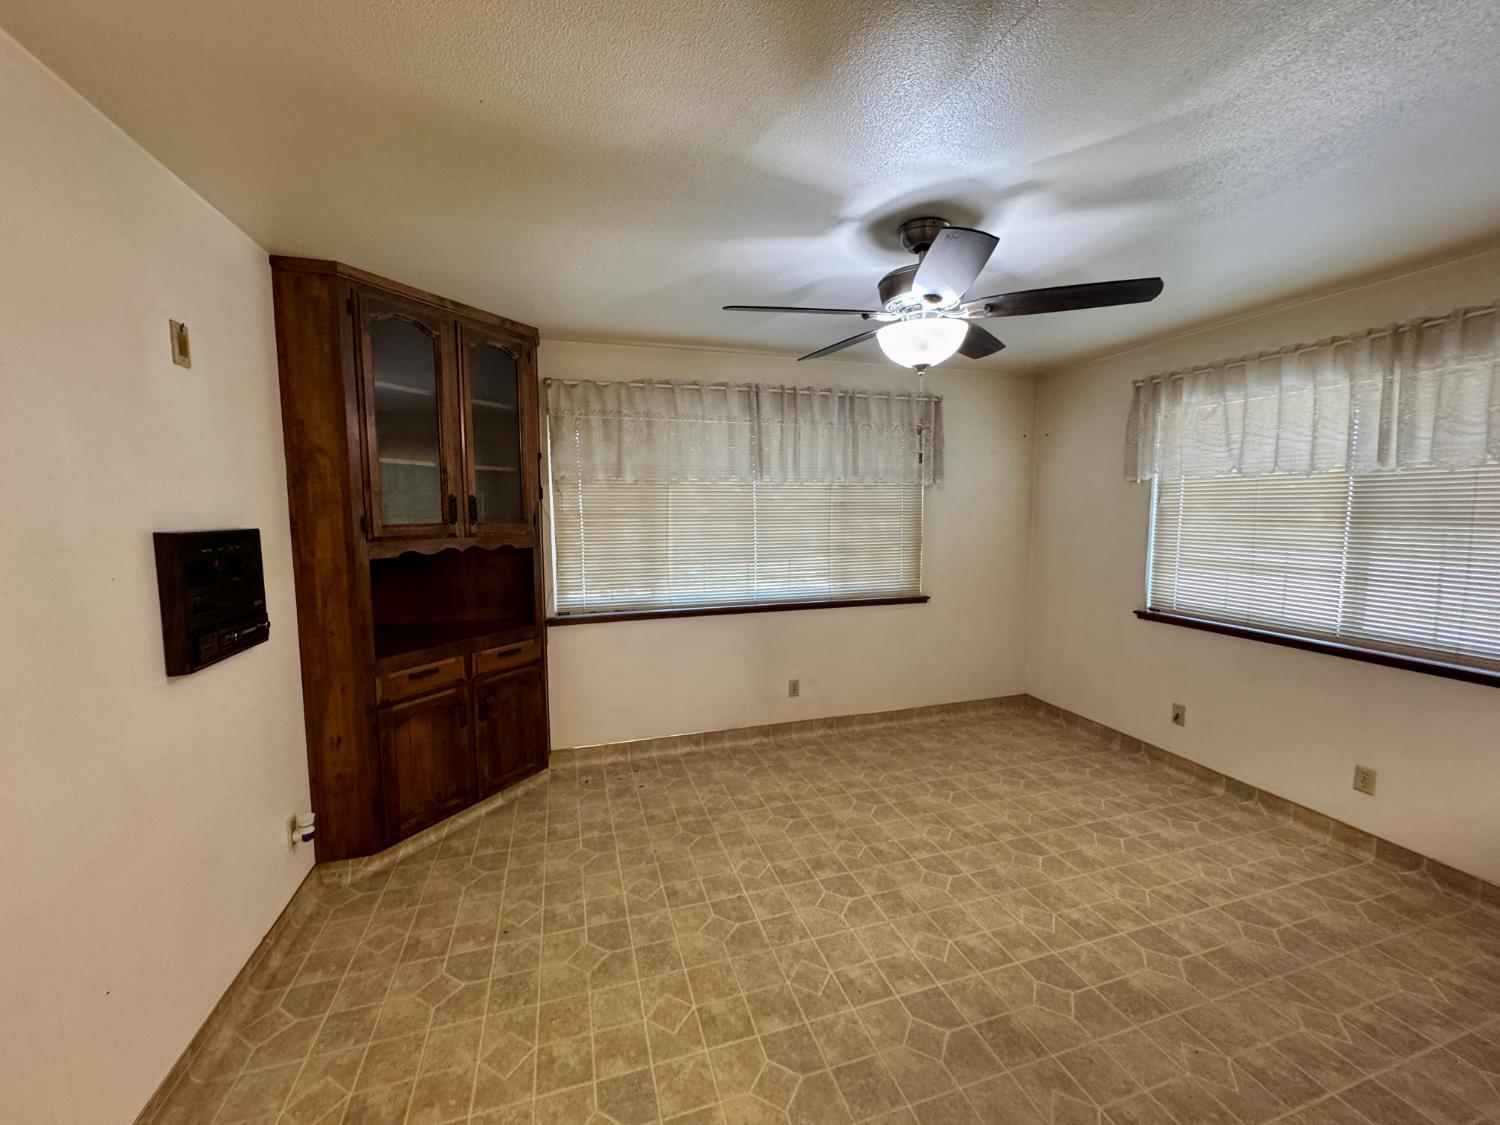
Empty room with patterned tile flooring, a built-in wooden cabinet, two curtained windows, and a ceiling fan.
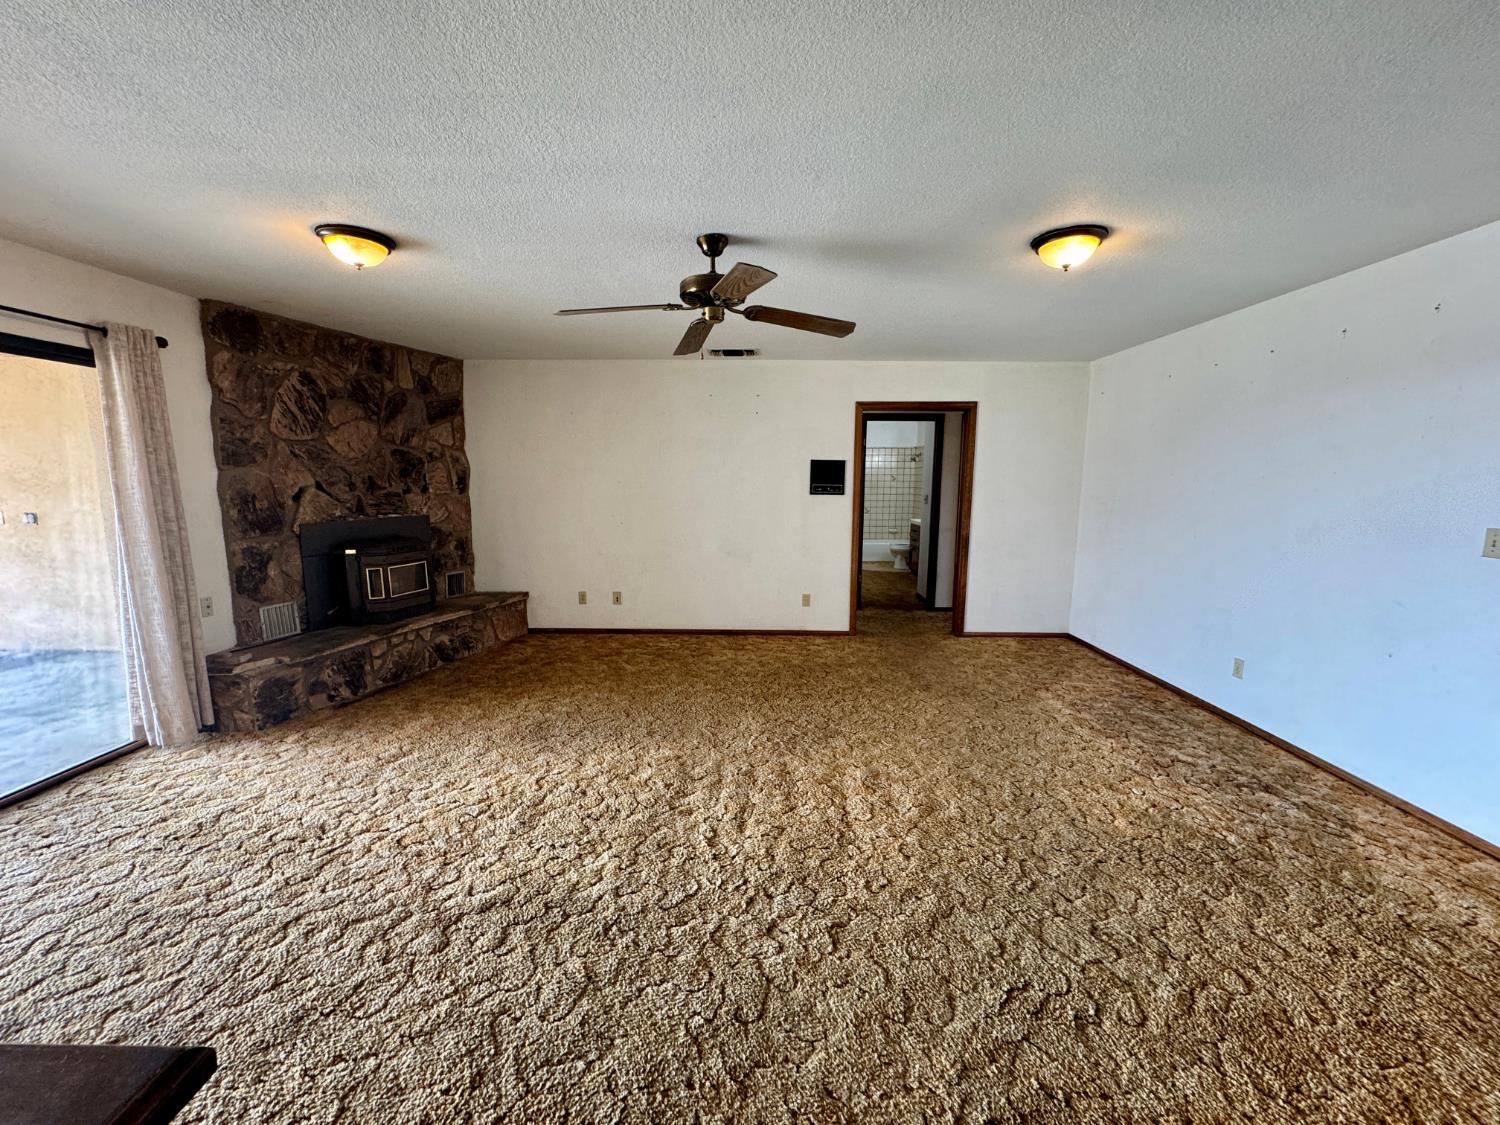
Unfurnished living room with patterned carpet, a stone fireplace and stove, and a sliding glass door.
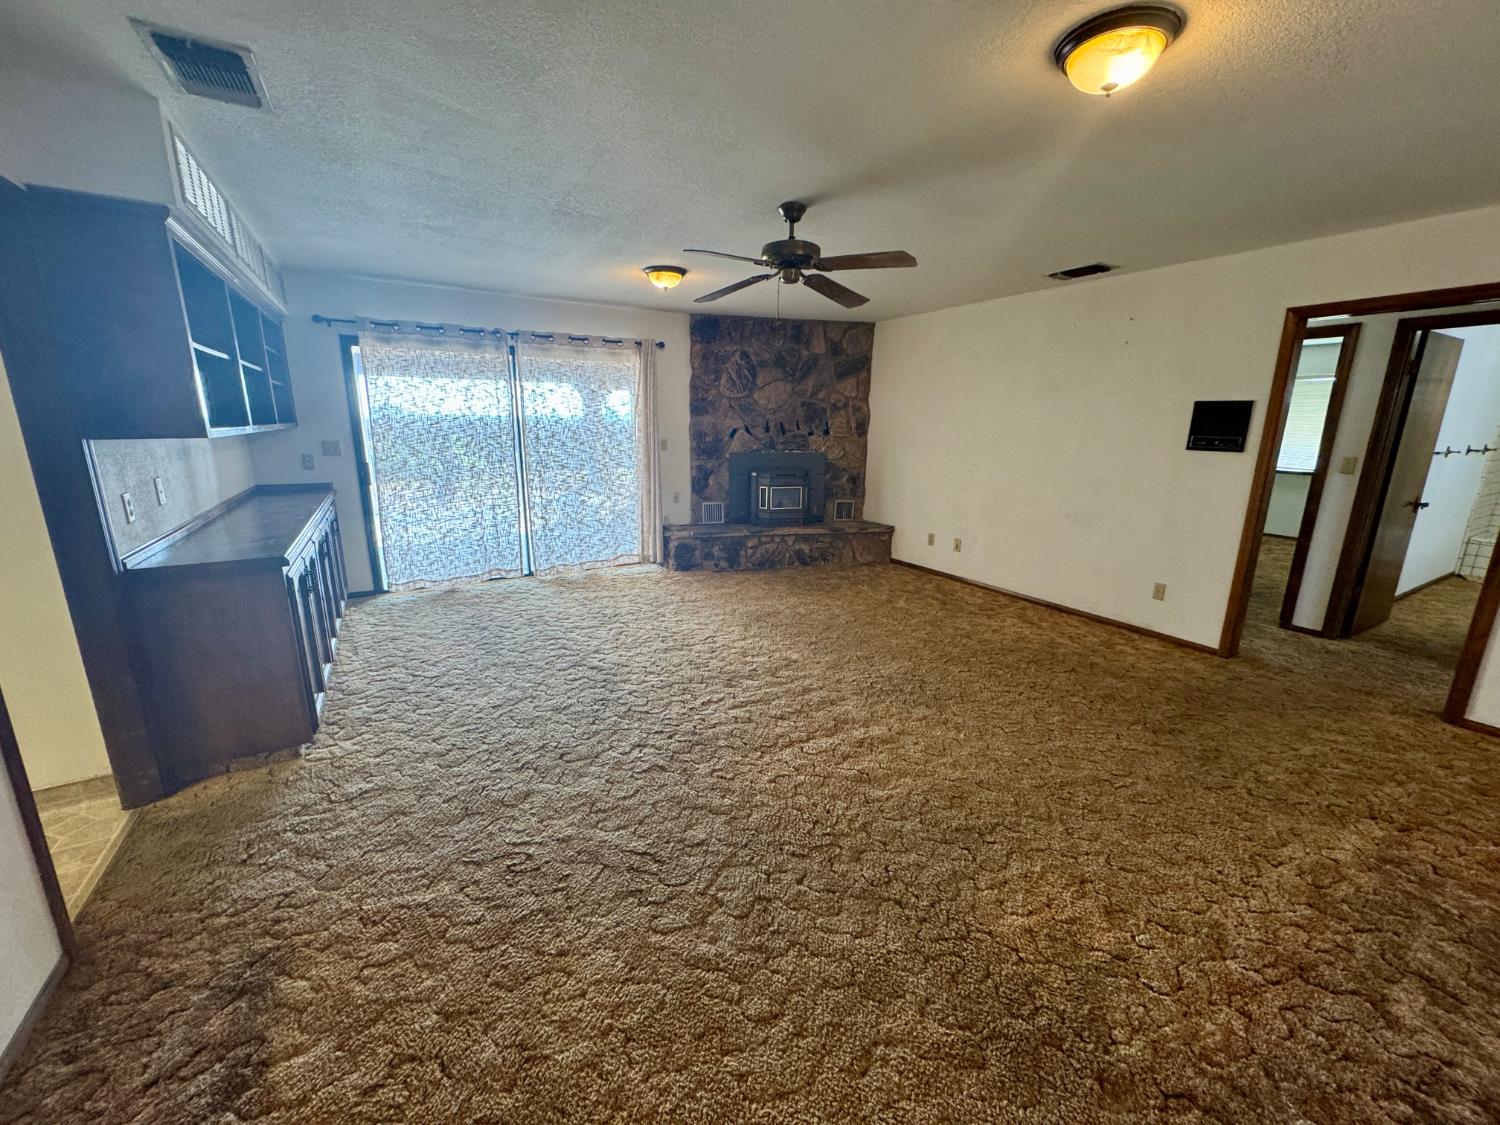
Living room with a stone fireplace, dark built-in cabinetry, and sliding glass doors.
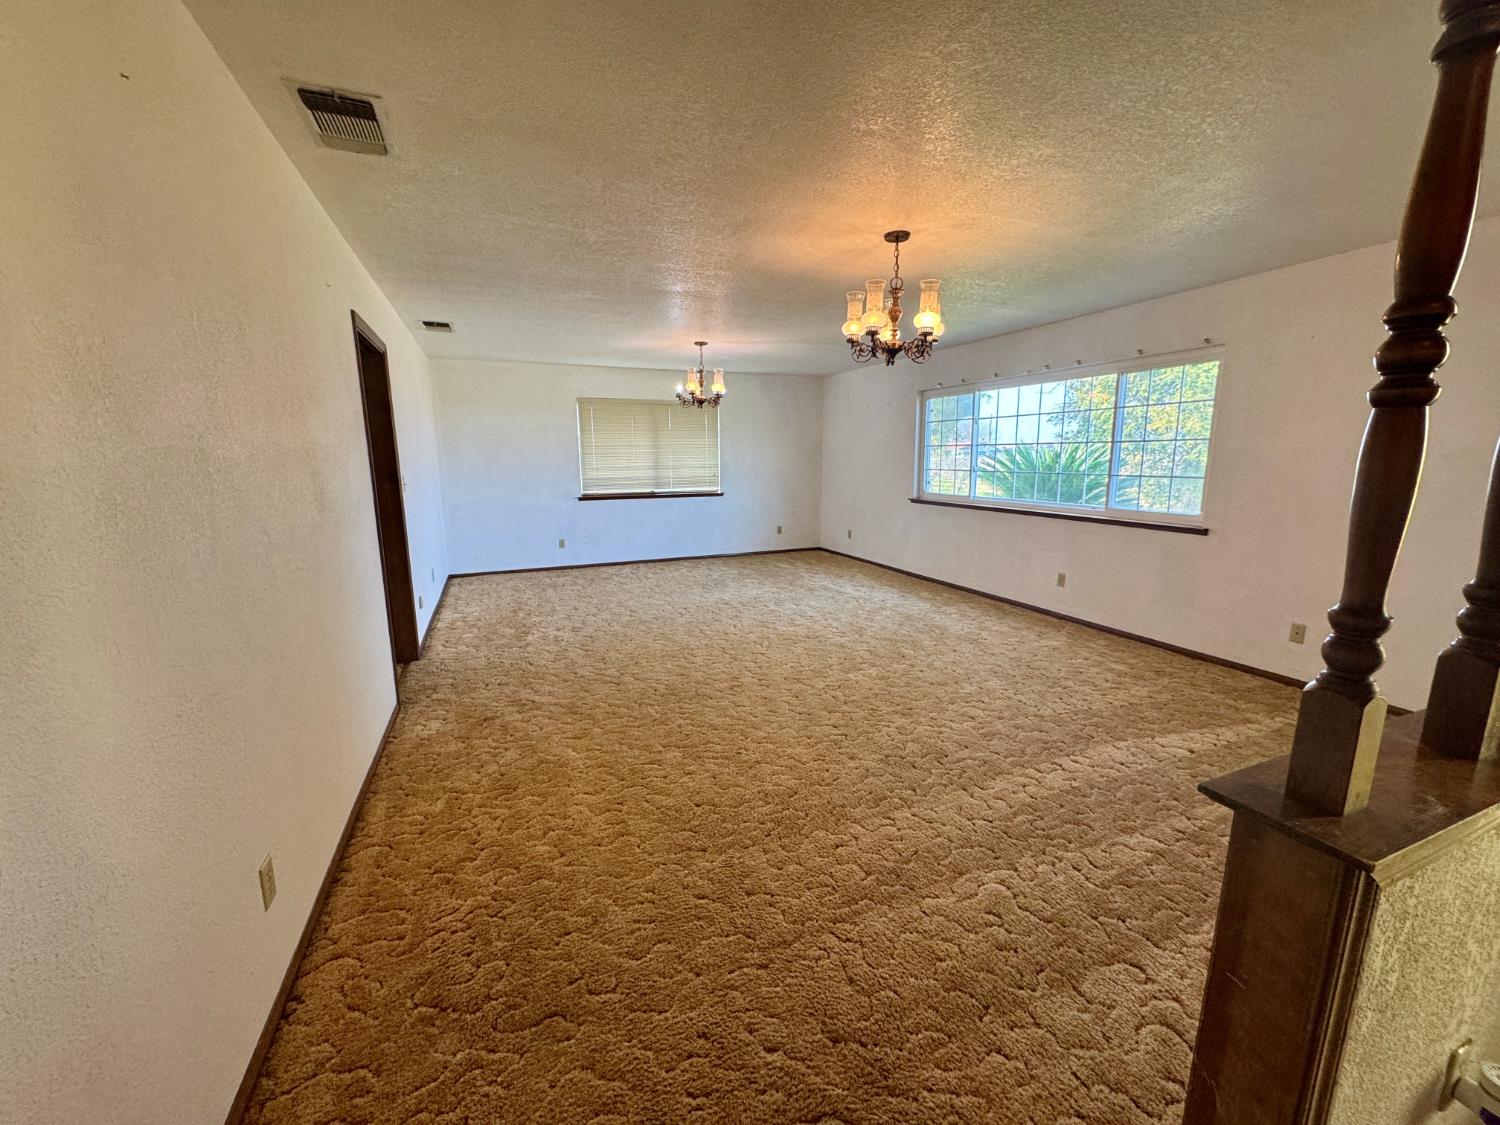
Vacant living room with tan carpet, two chandeliers, and large windows overlooking greenery.
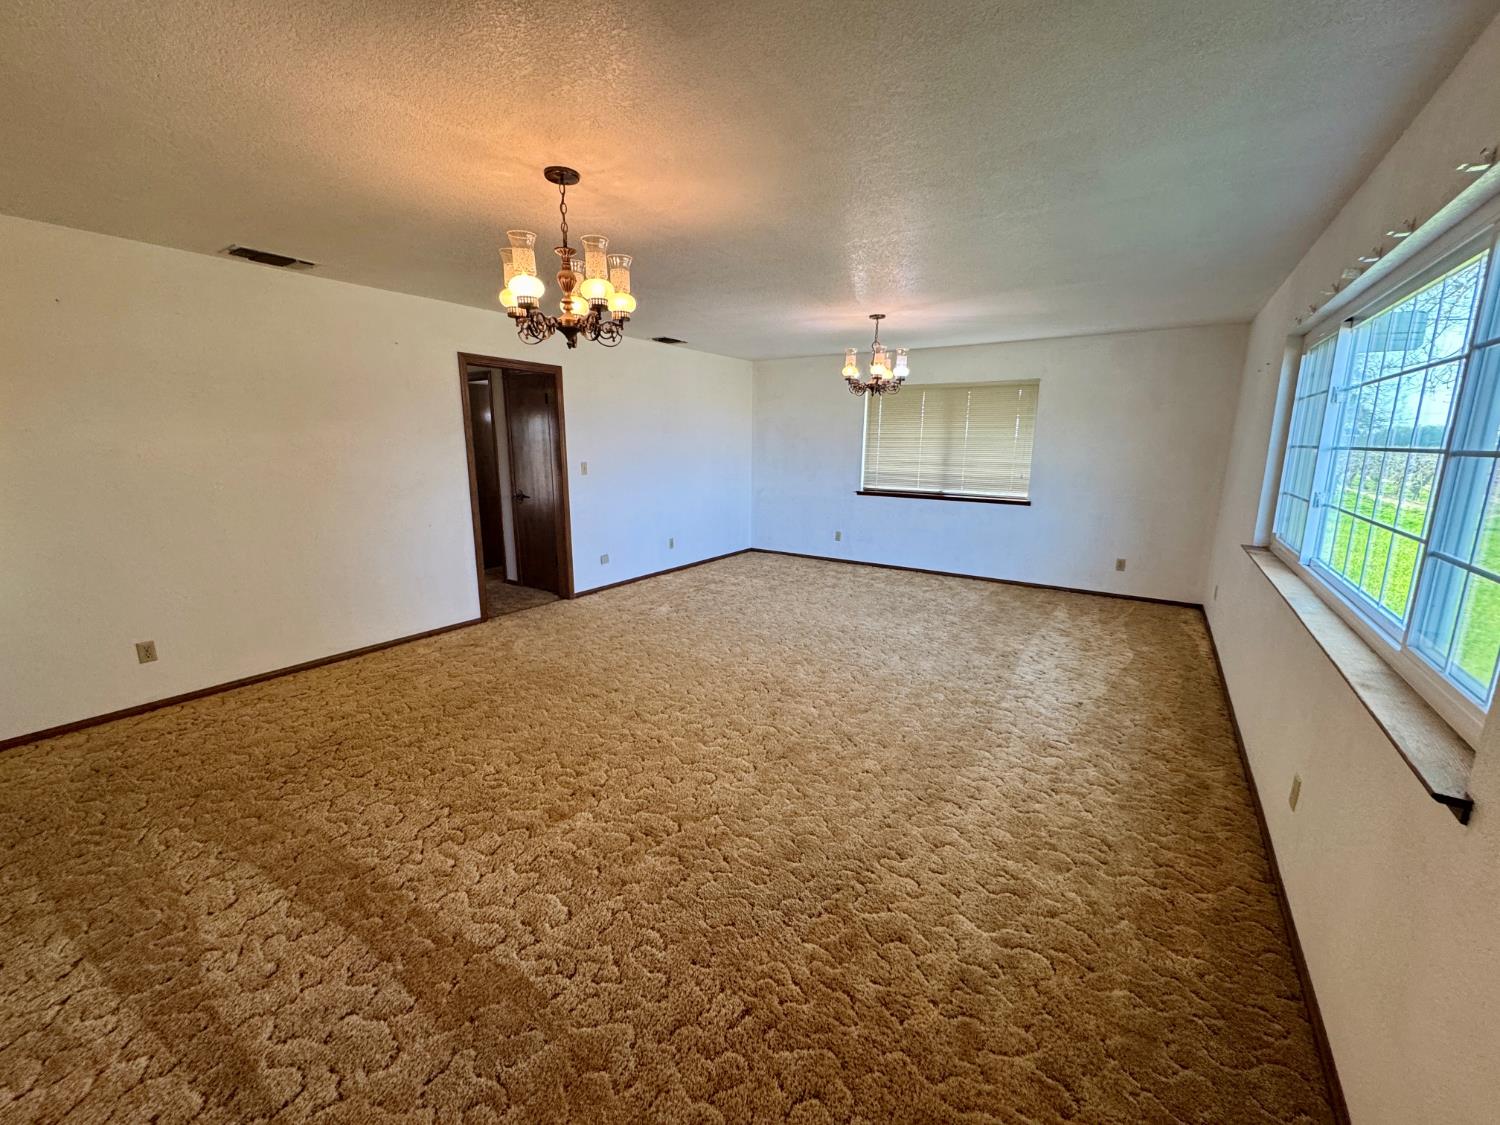
Empty dining room with tan patterned carpet, two chandeliers, and large windows.
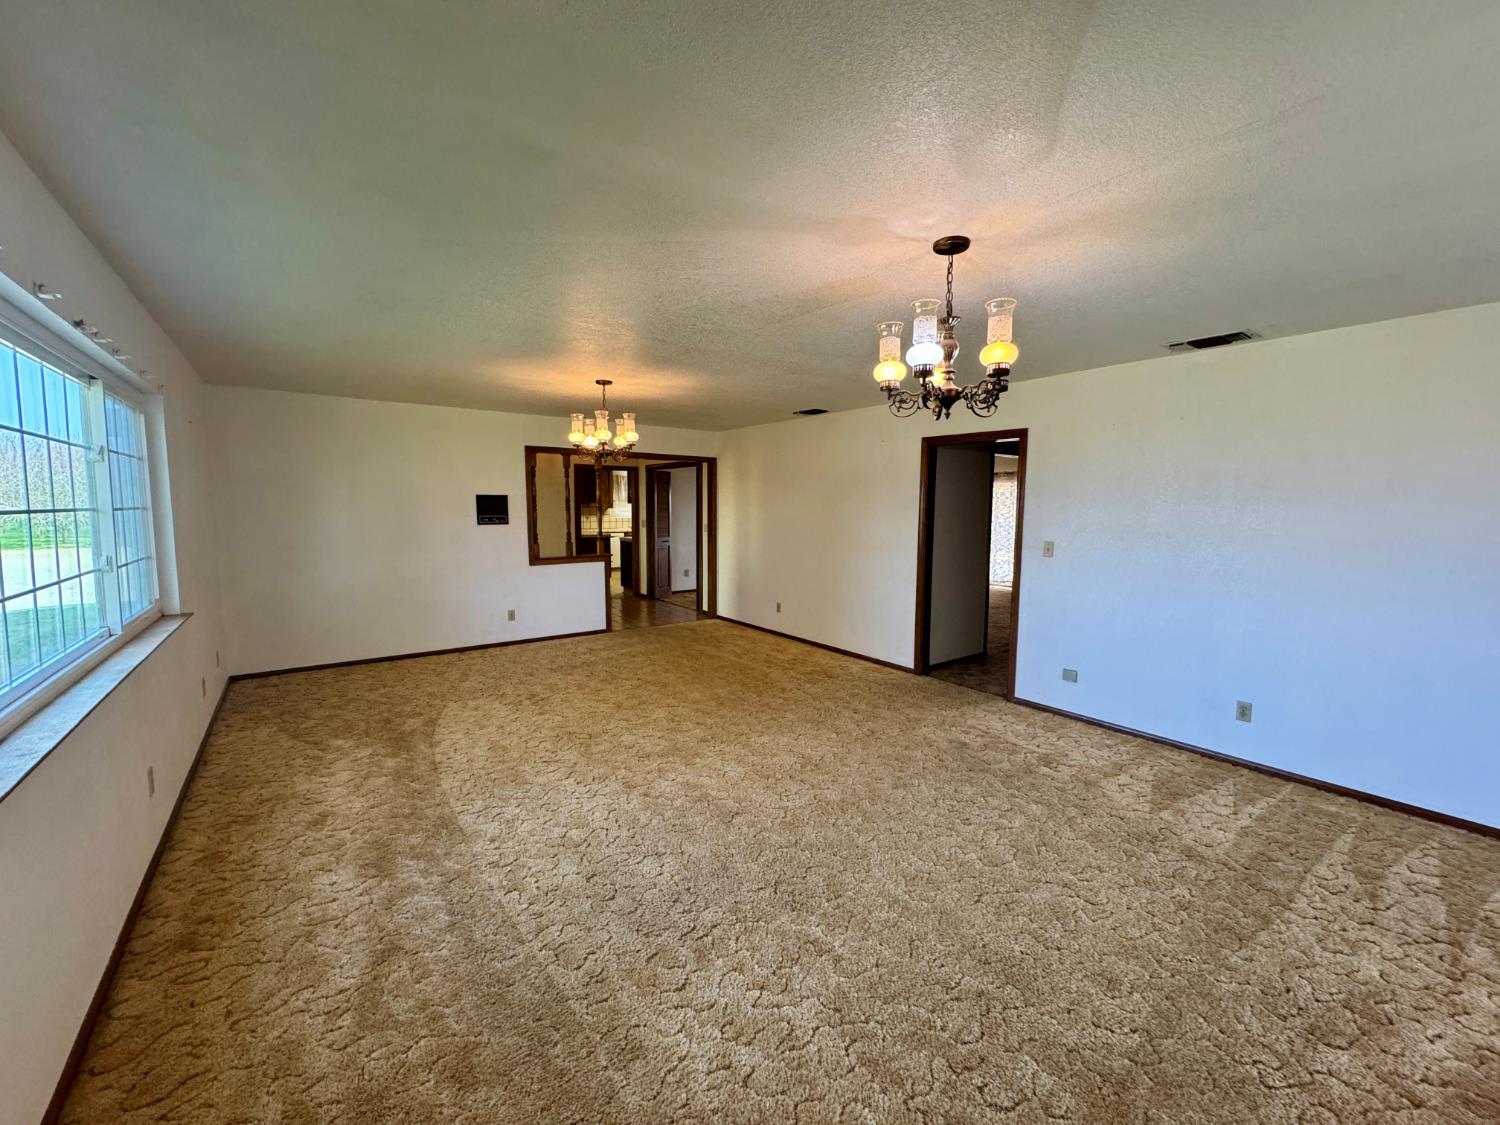
Vacant living room with tan carpet, two chandeliers, and a large window overlooking greenery.
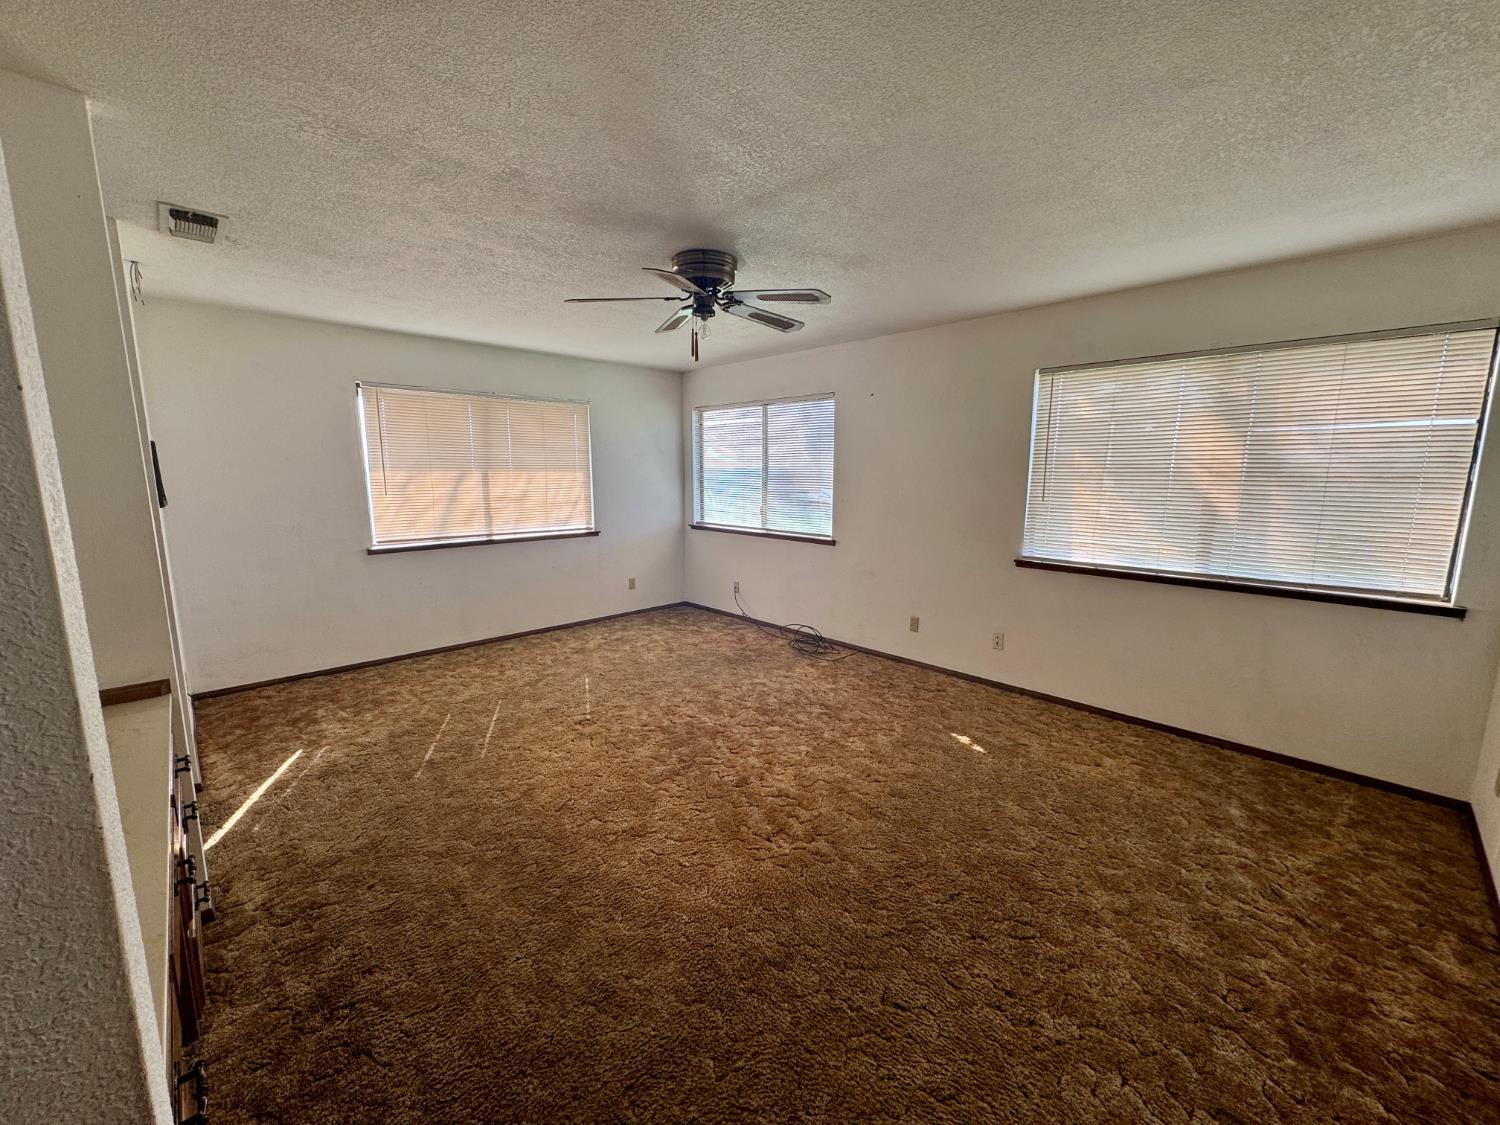
Empty living room with brown carpet, three blinded windows, and a ceiling fan.
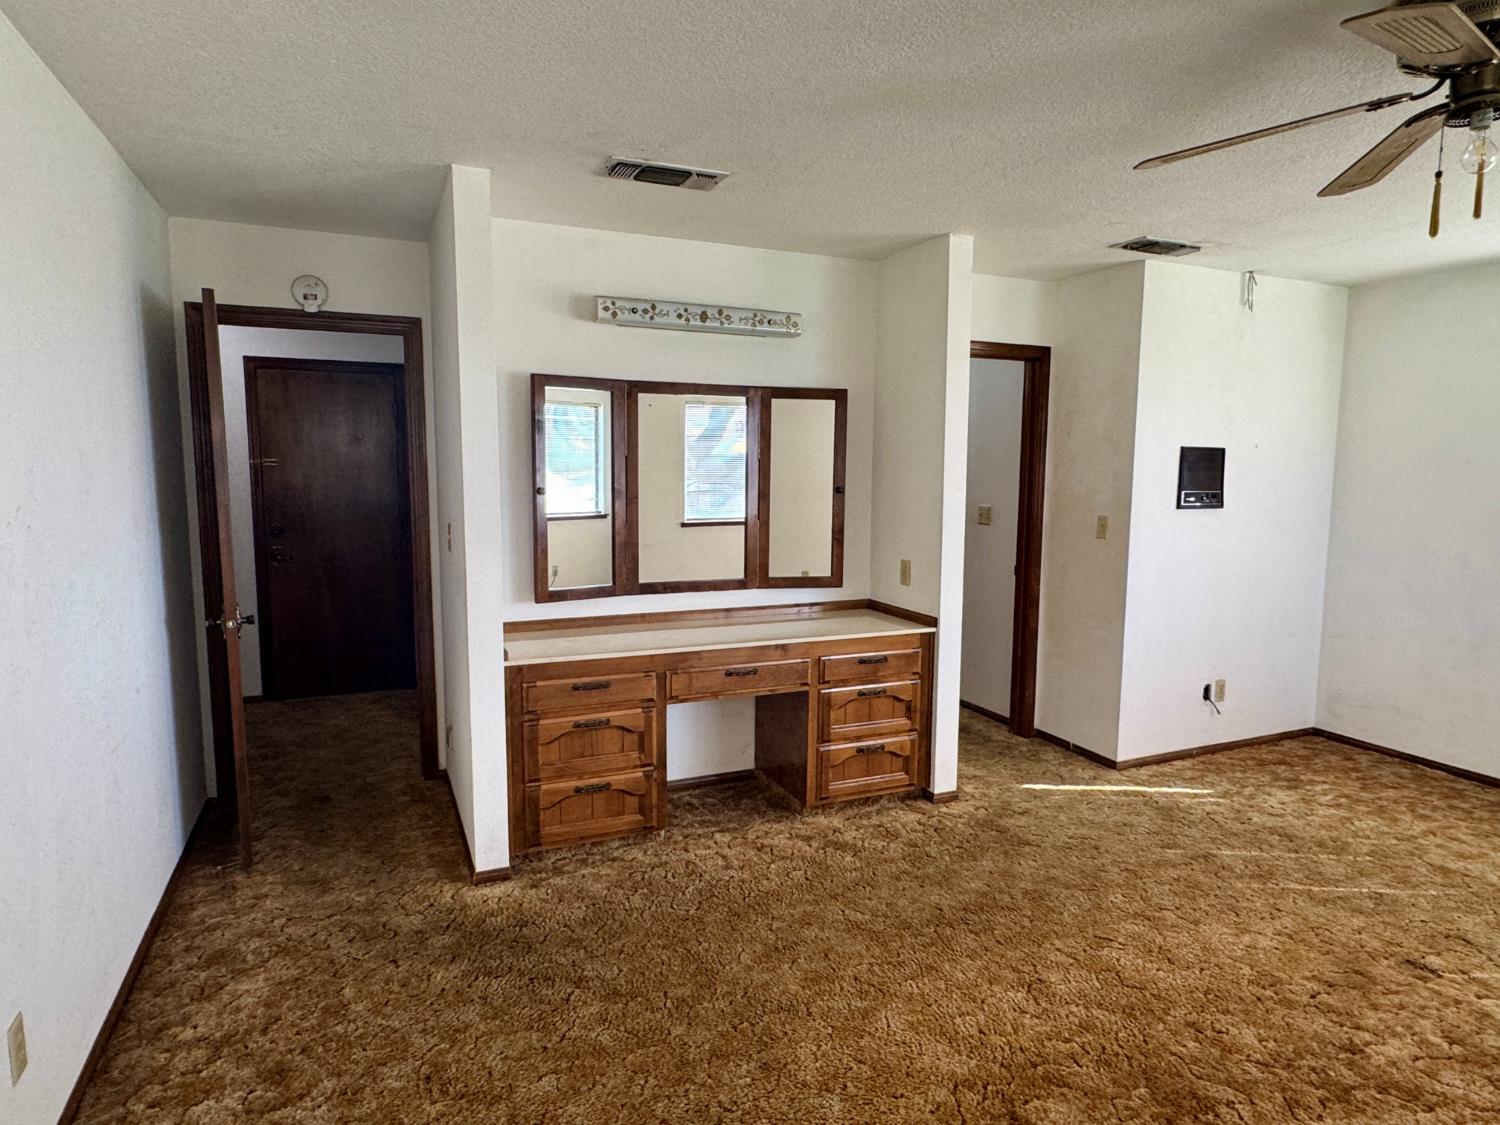
Carpeted room with a built-in wooden vanity, three-panel mirror, and ceiling fan.
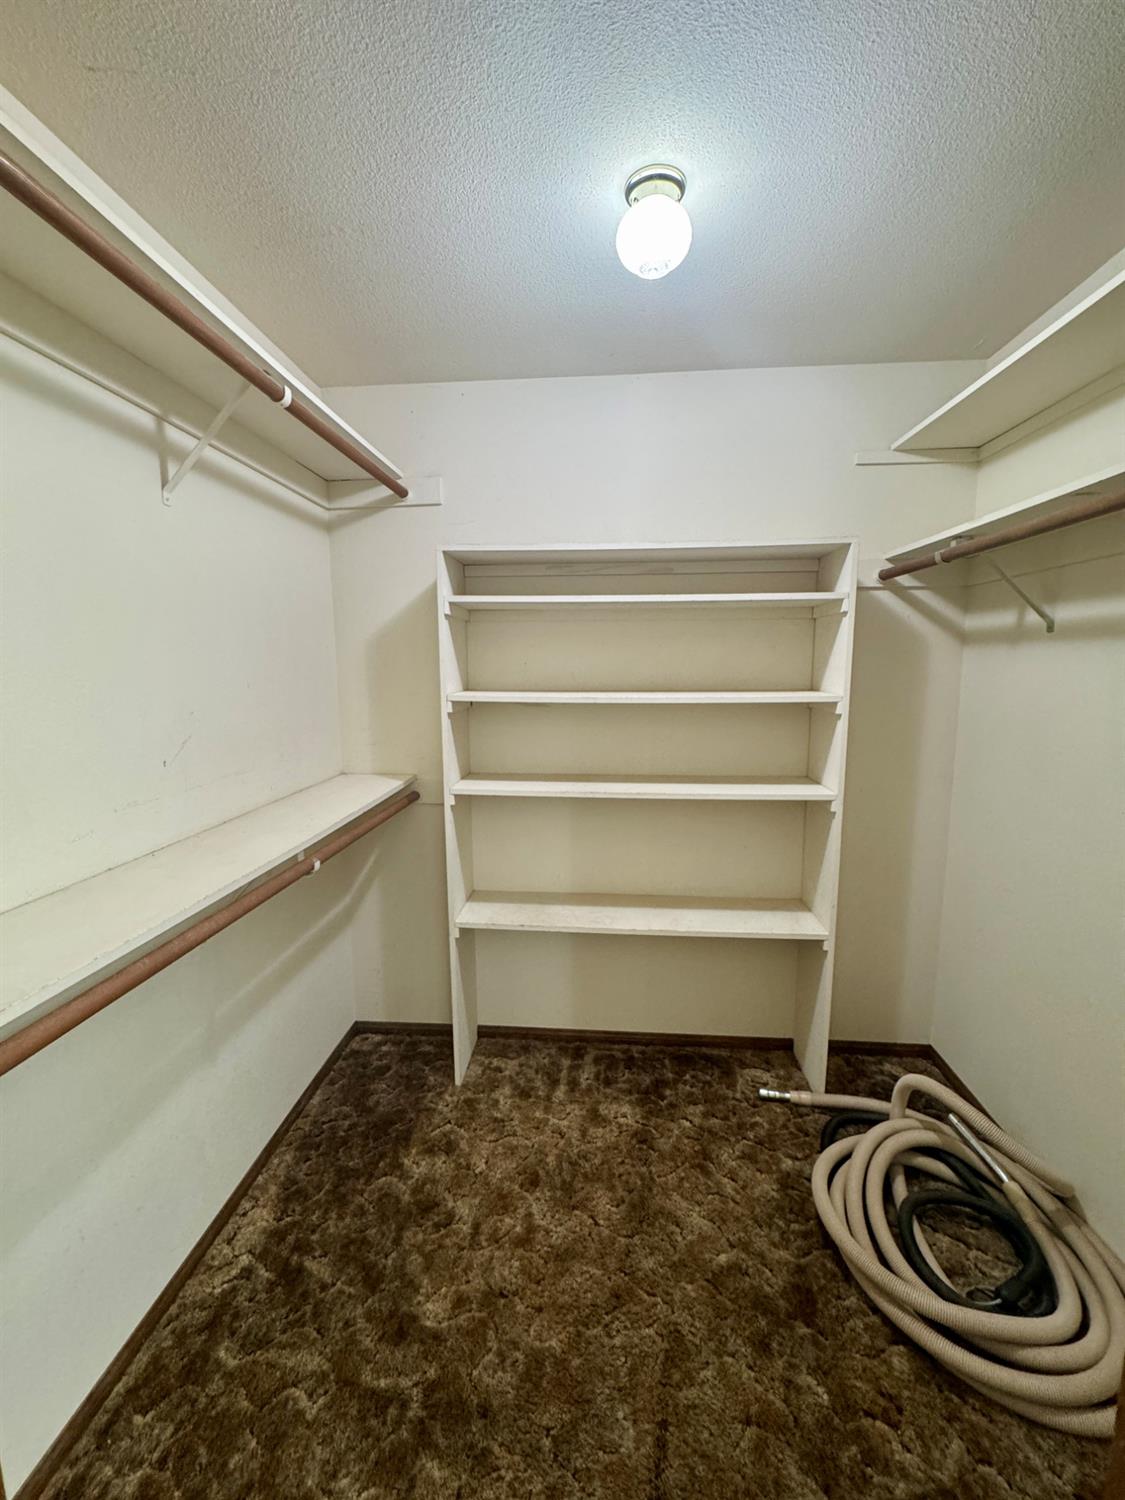
Walk-in closet with built-in shelving, hanging rods, and coiled hoses on the carpet.
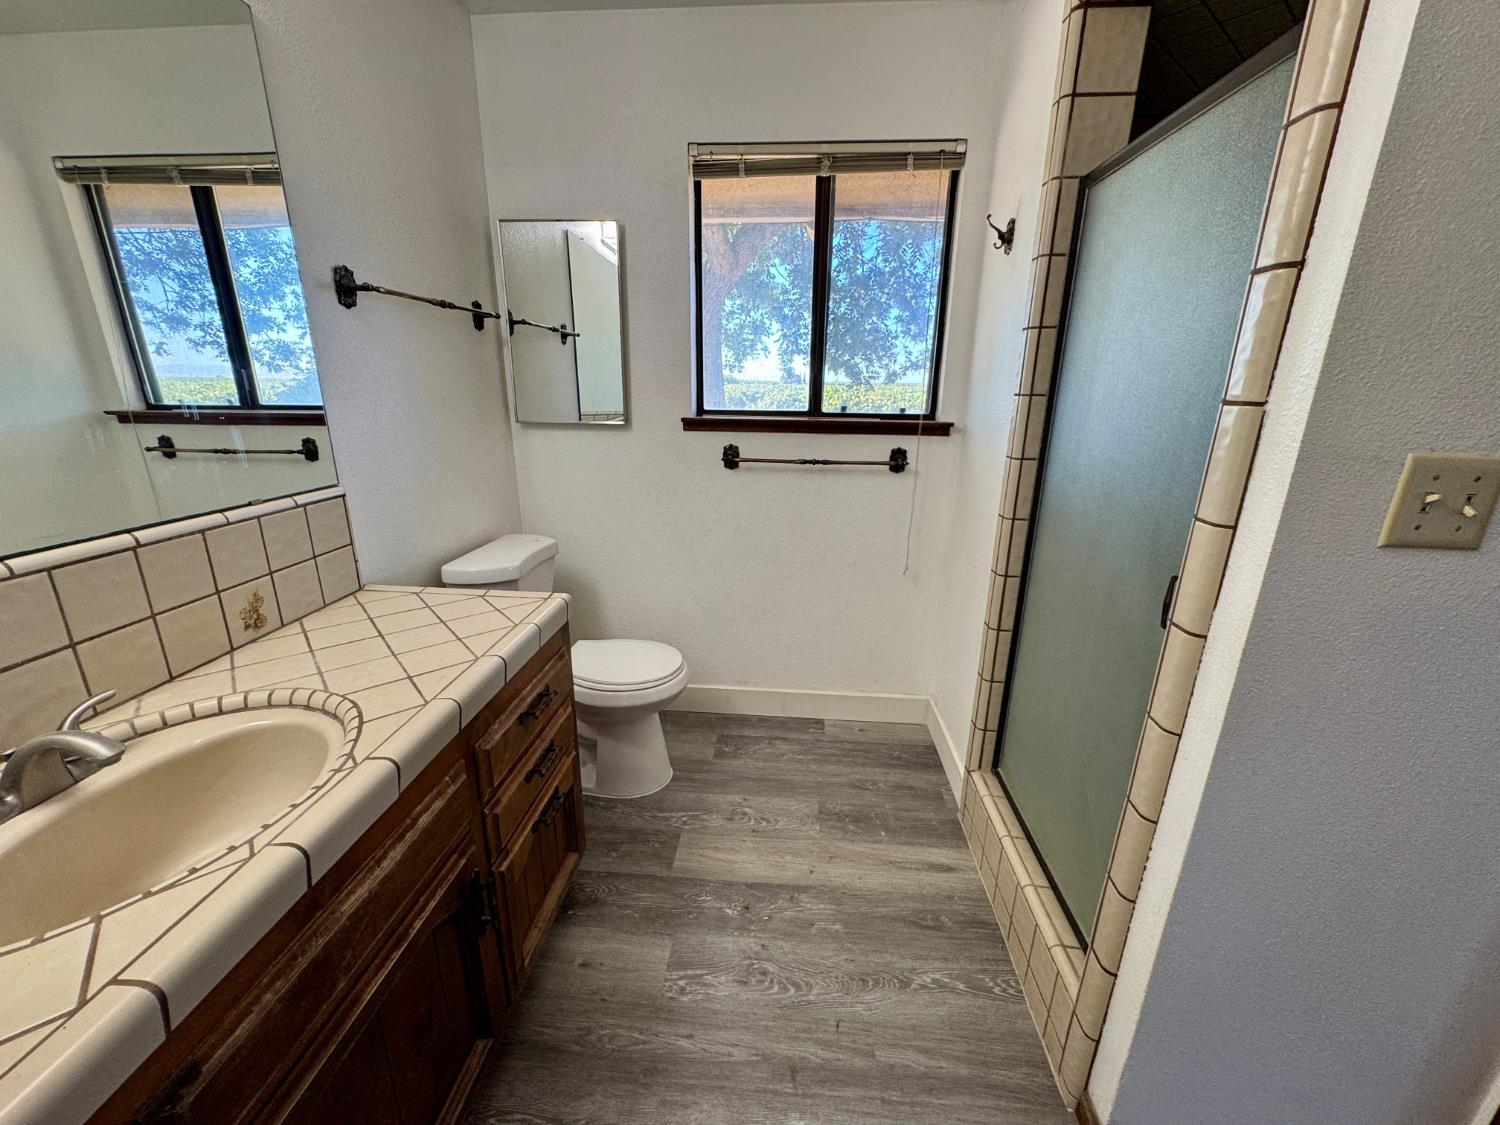
Bathroom with a tiled vanity, dark wood cabinetry, two windows, and a frosted-glass shower.
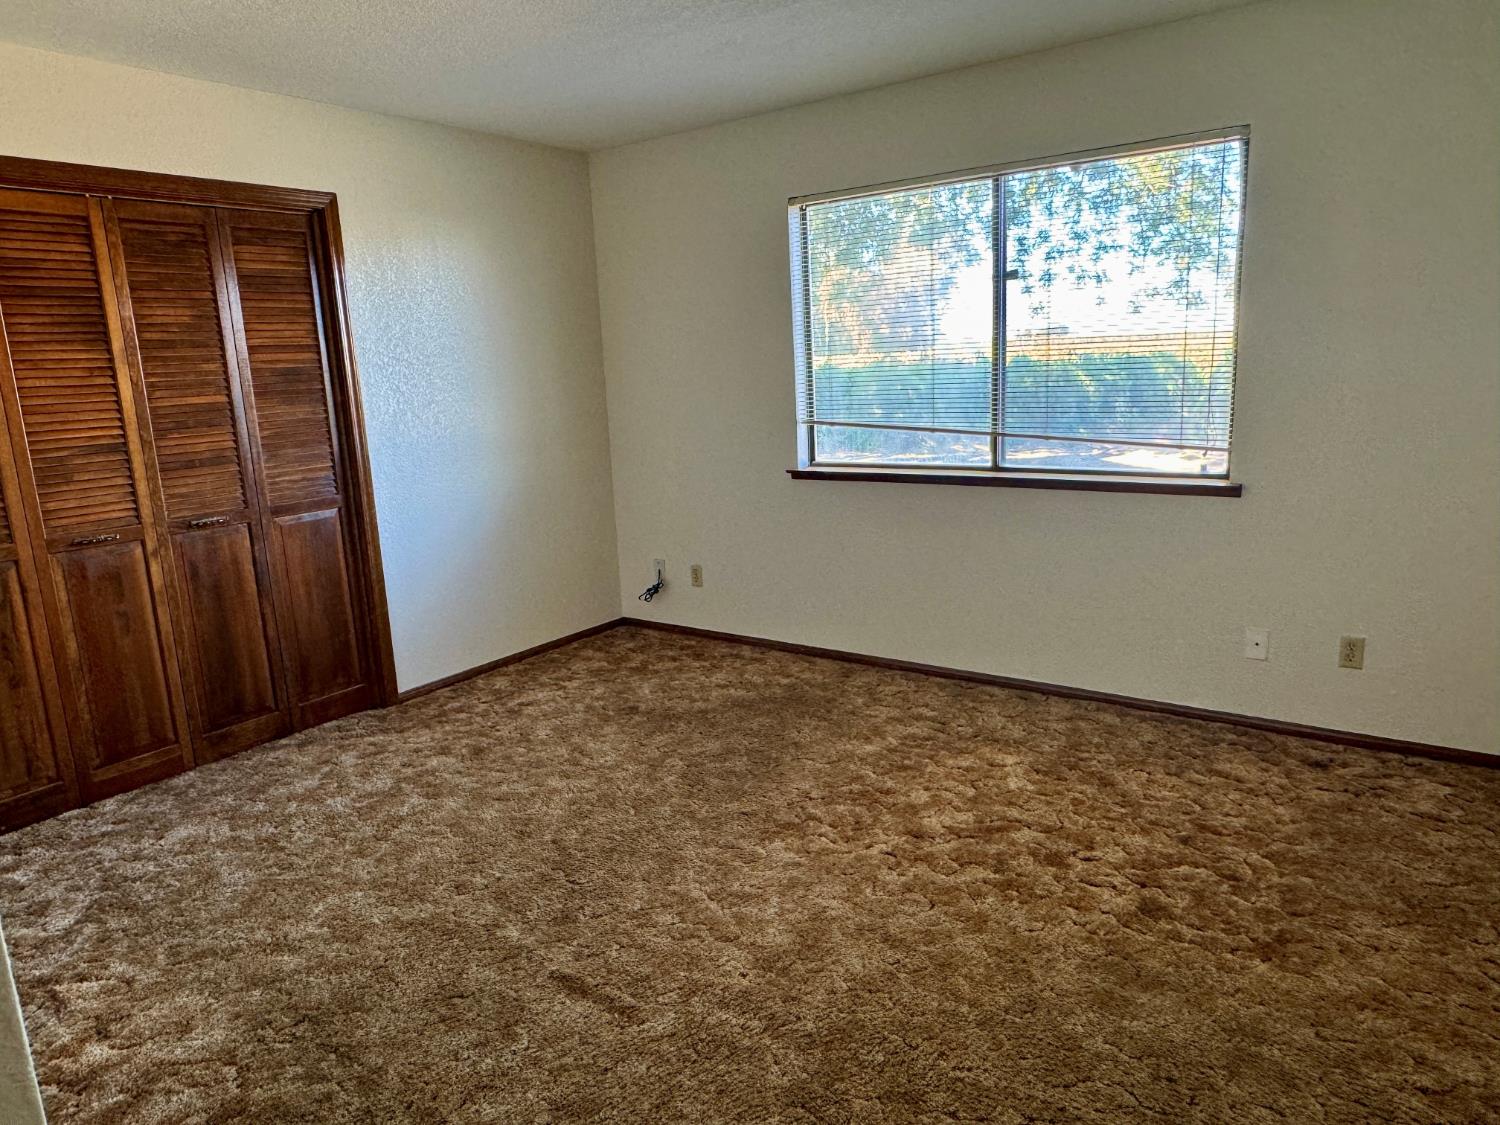
Empty bedroom with brown carpet, a dark wood closet, and a wide window with blinds.
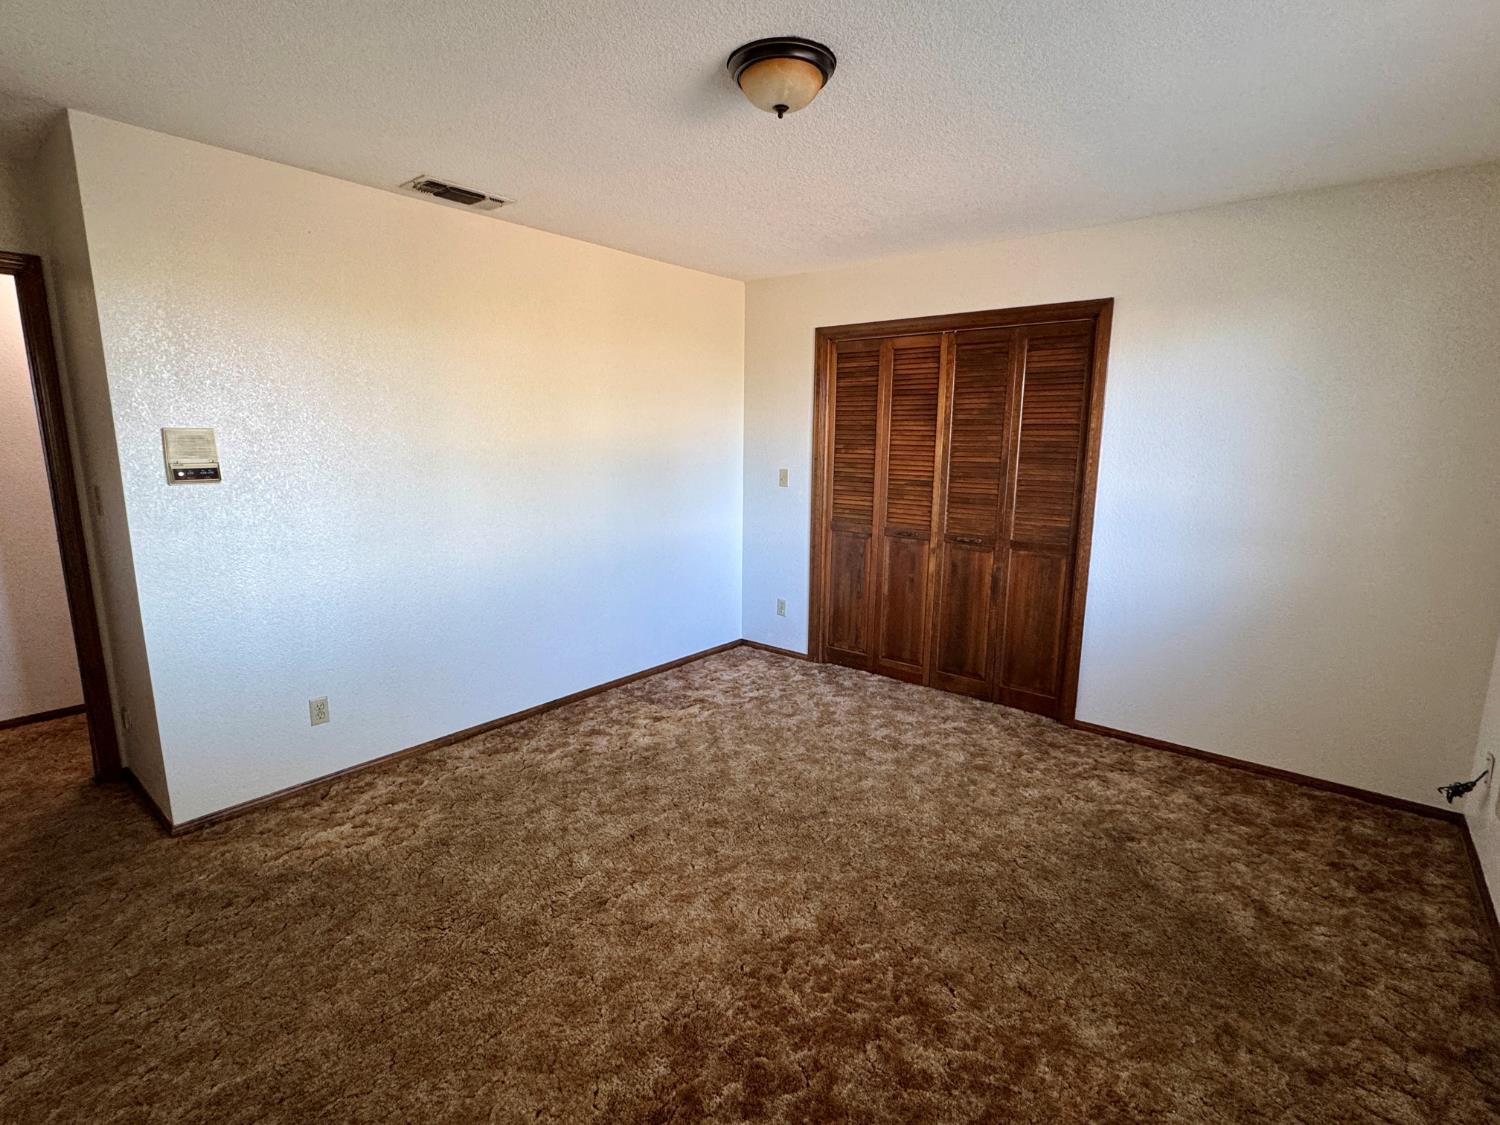
Empty bedroom with brown carpet and dark wood louvered closet doors.
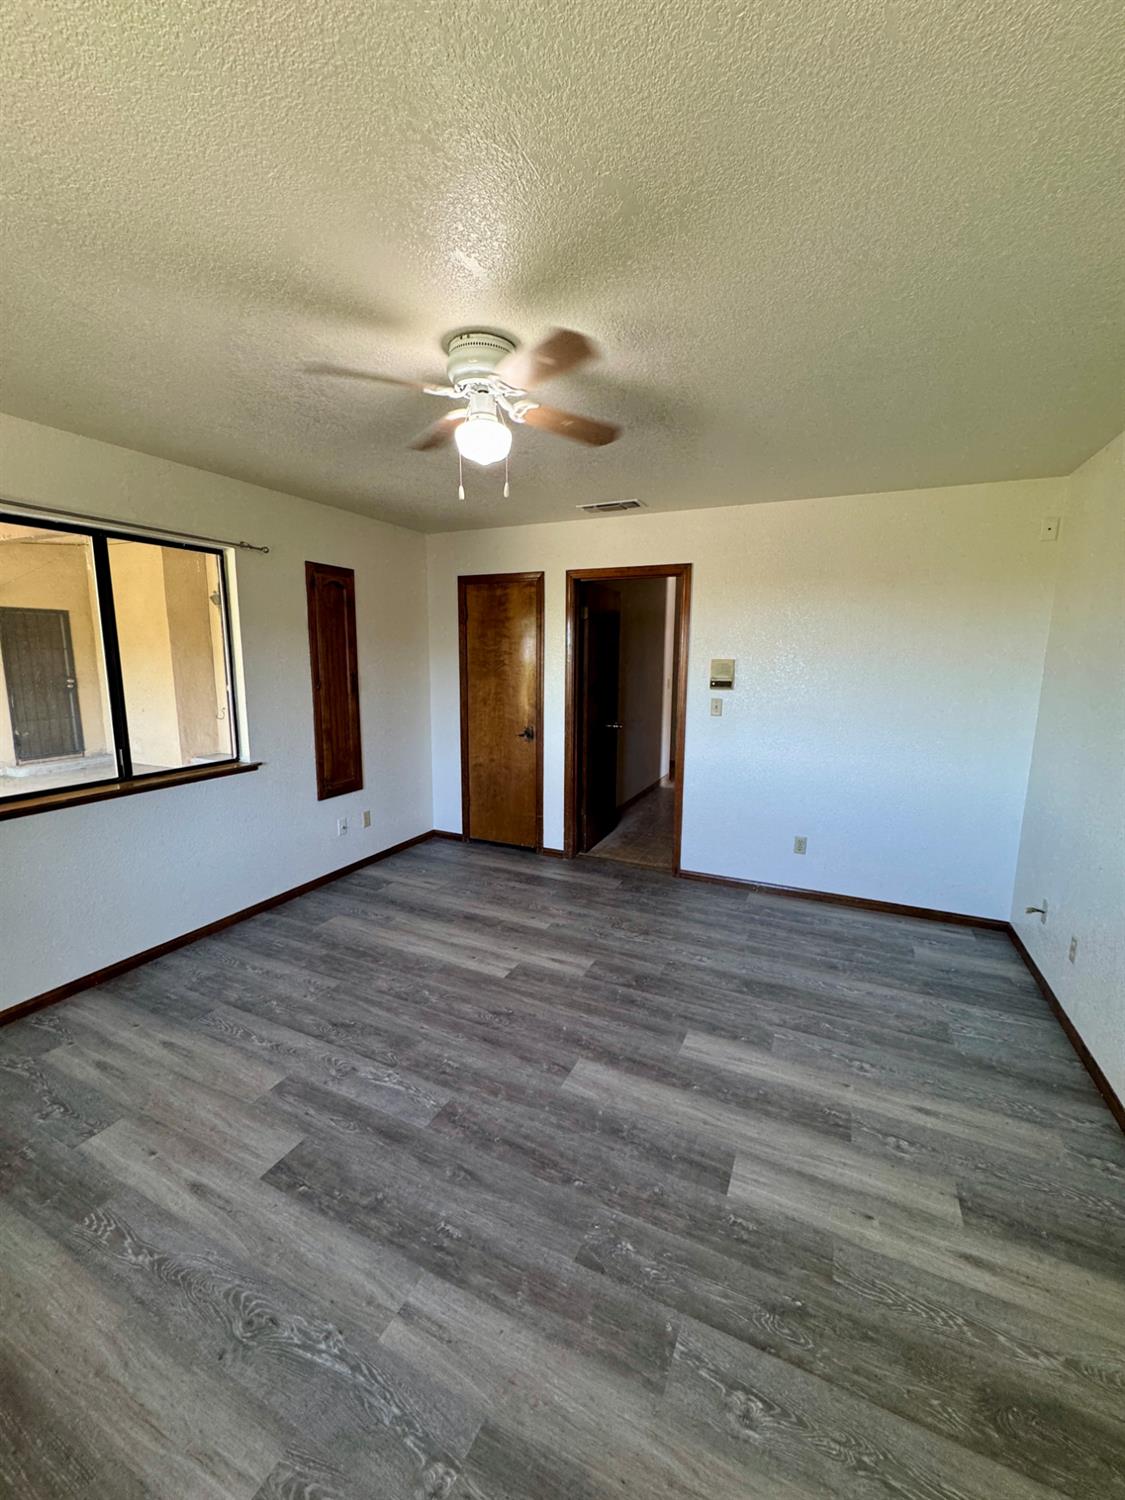
Empty room with gray plank flooring, a ceiling fan, and a window overlooking a covered area.
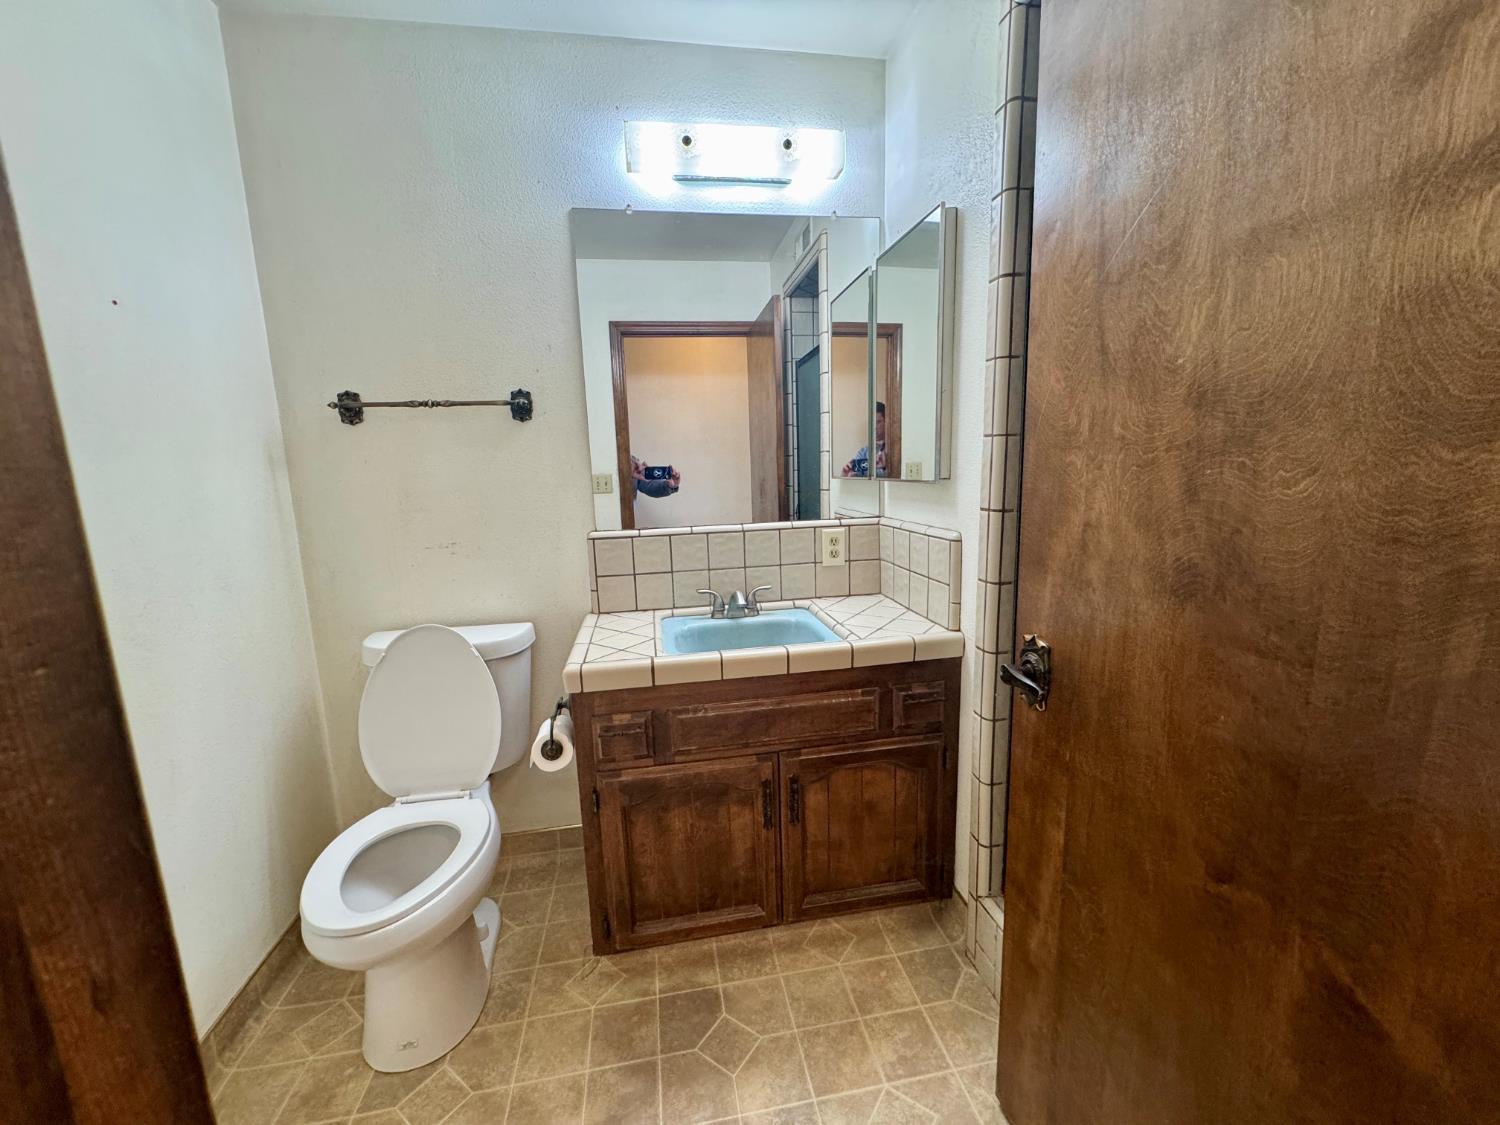
Bathroom with a dark wood vanity, blue sink, tiled counter, and white toilet.
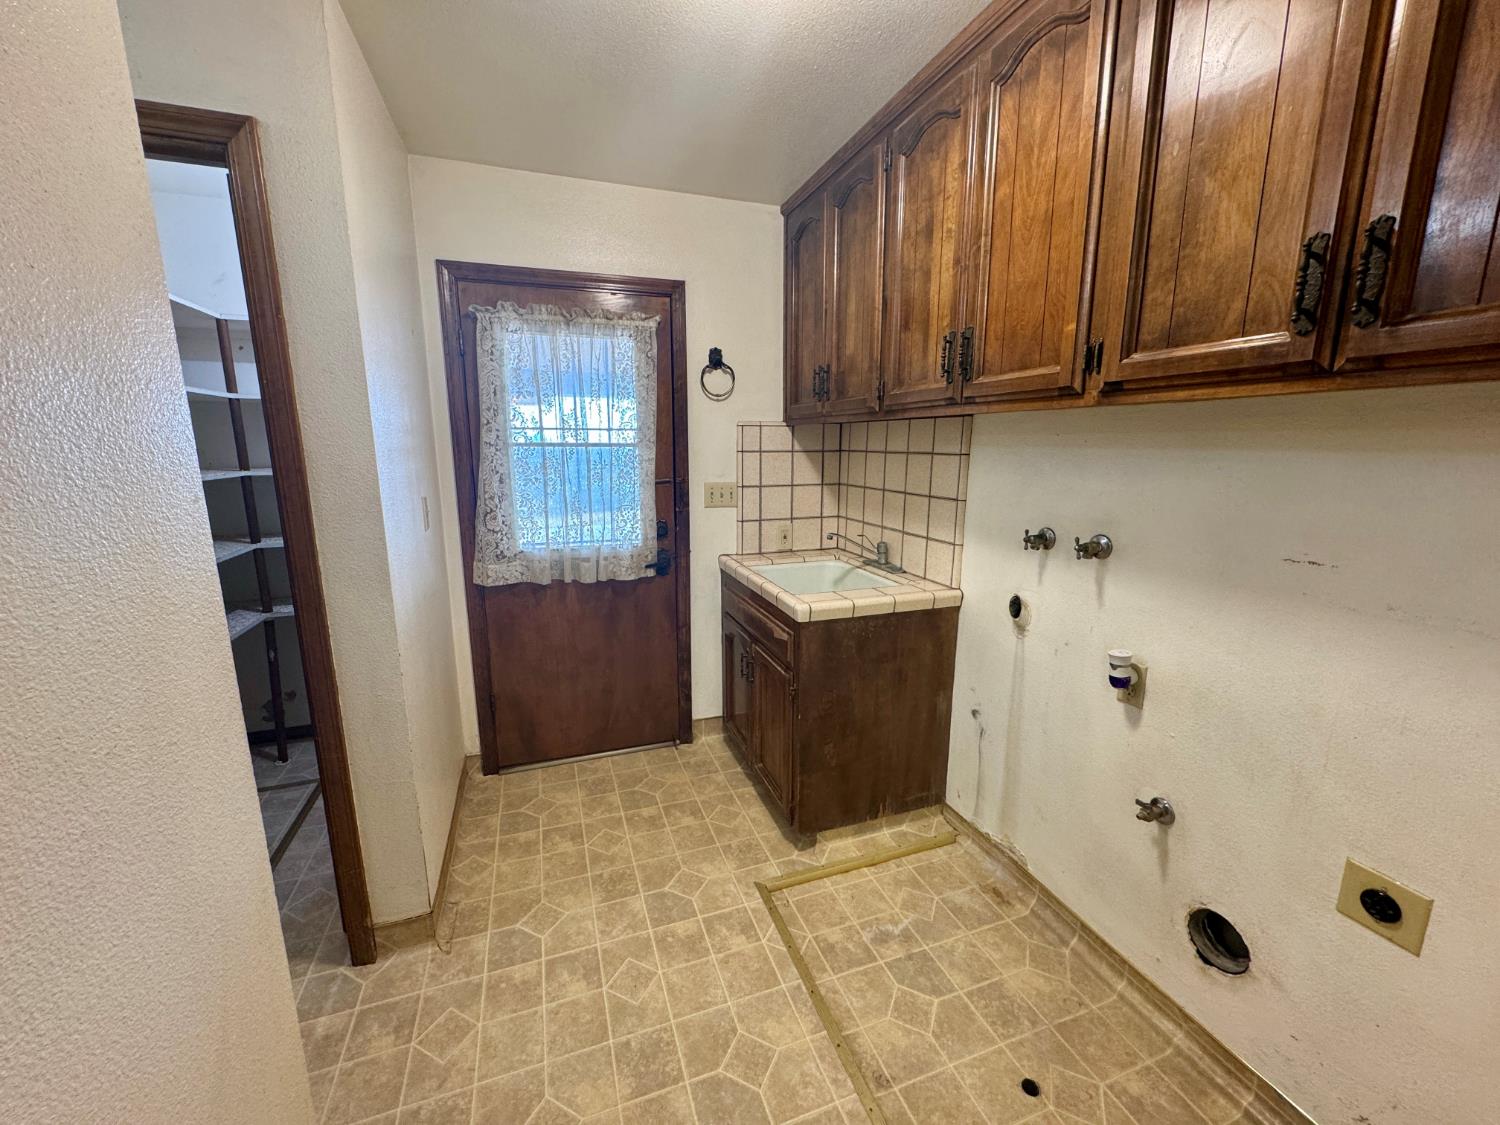
Laundry room with a utility sink, dark wood cabinets, tiled floor, and washer and dryer hookups.
Tan single-story house with a covered patio and large leafless tree in the yard.
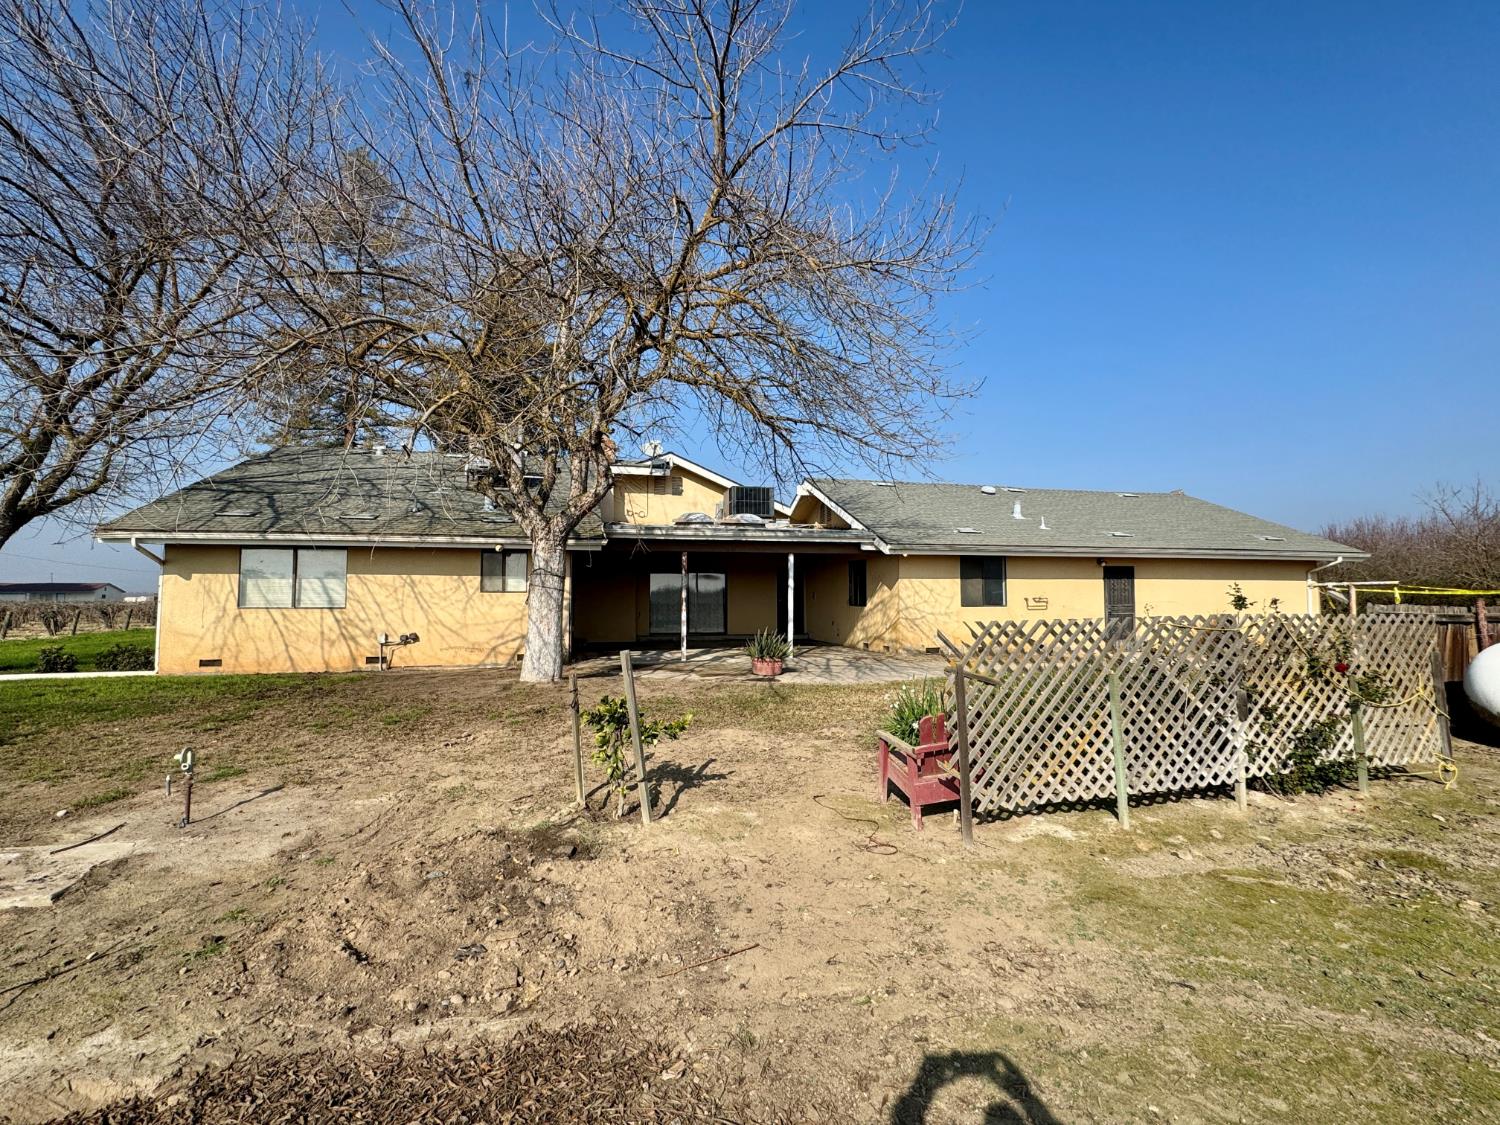
Rear of a single-story yellow house with a covered patio, lattice fence, and large leafless tree.
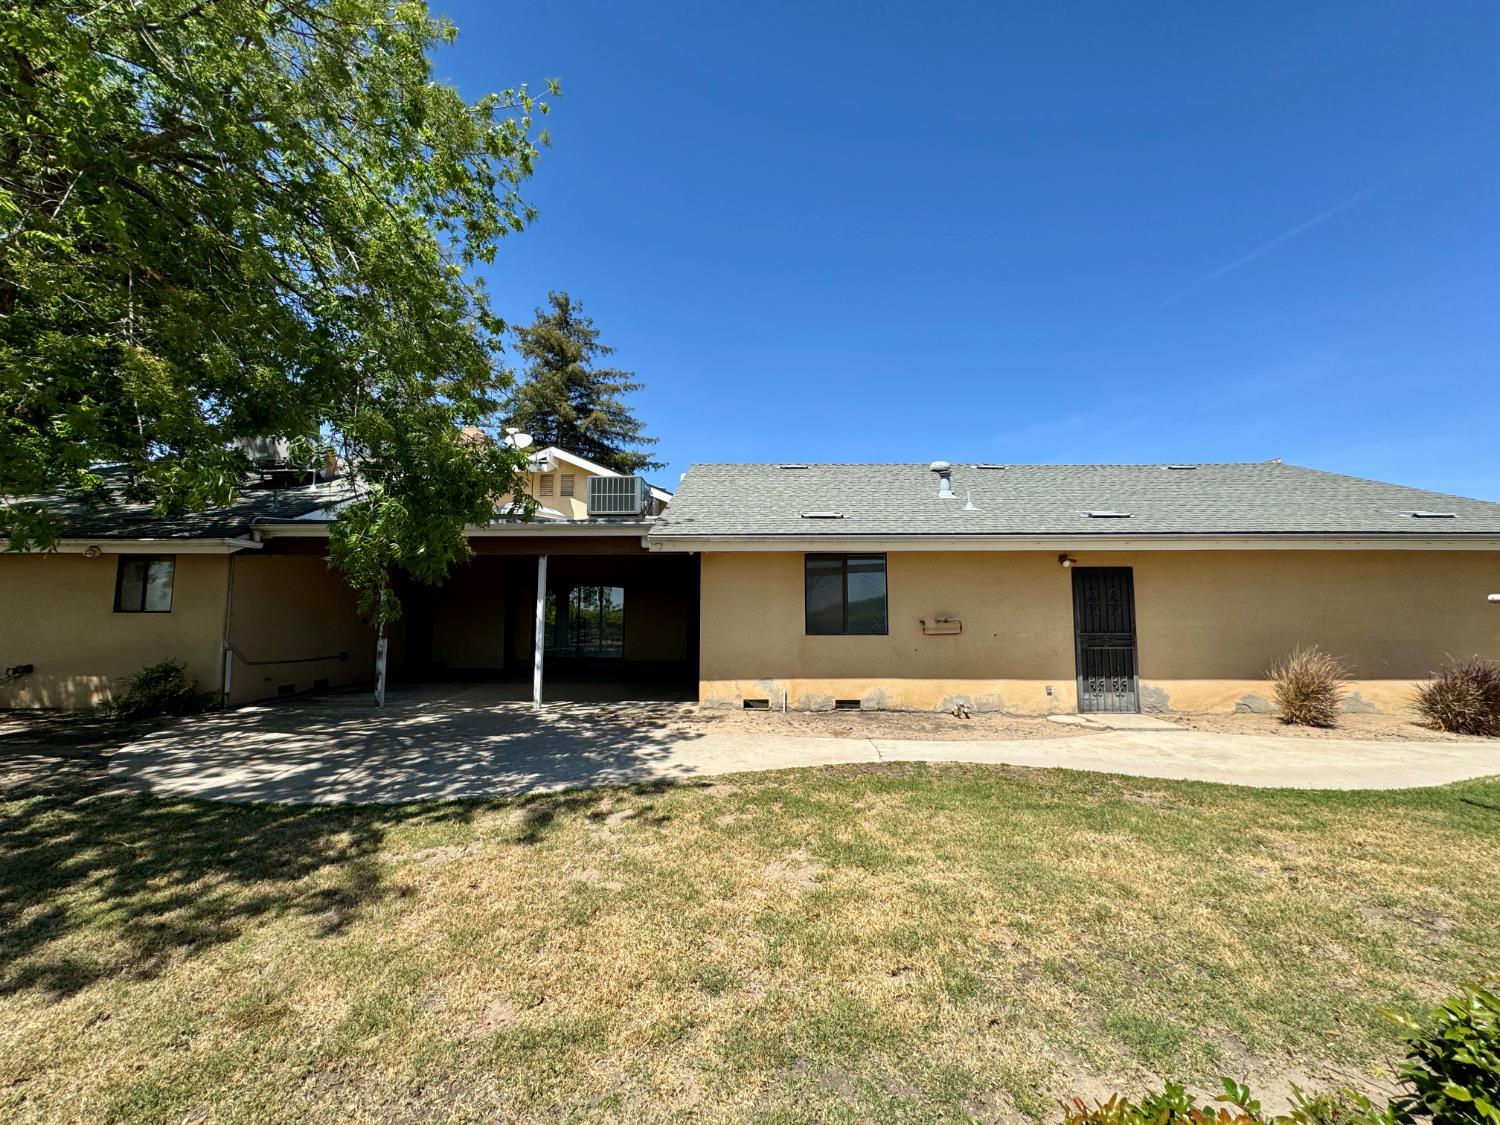
Rear of a single-story tan stucco home with a covered patio and mature trees.
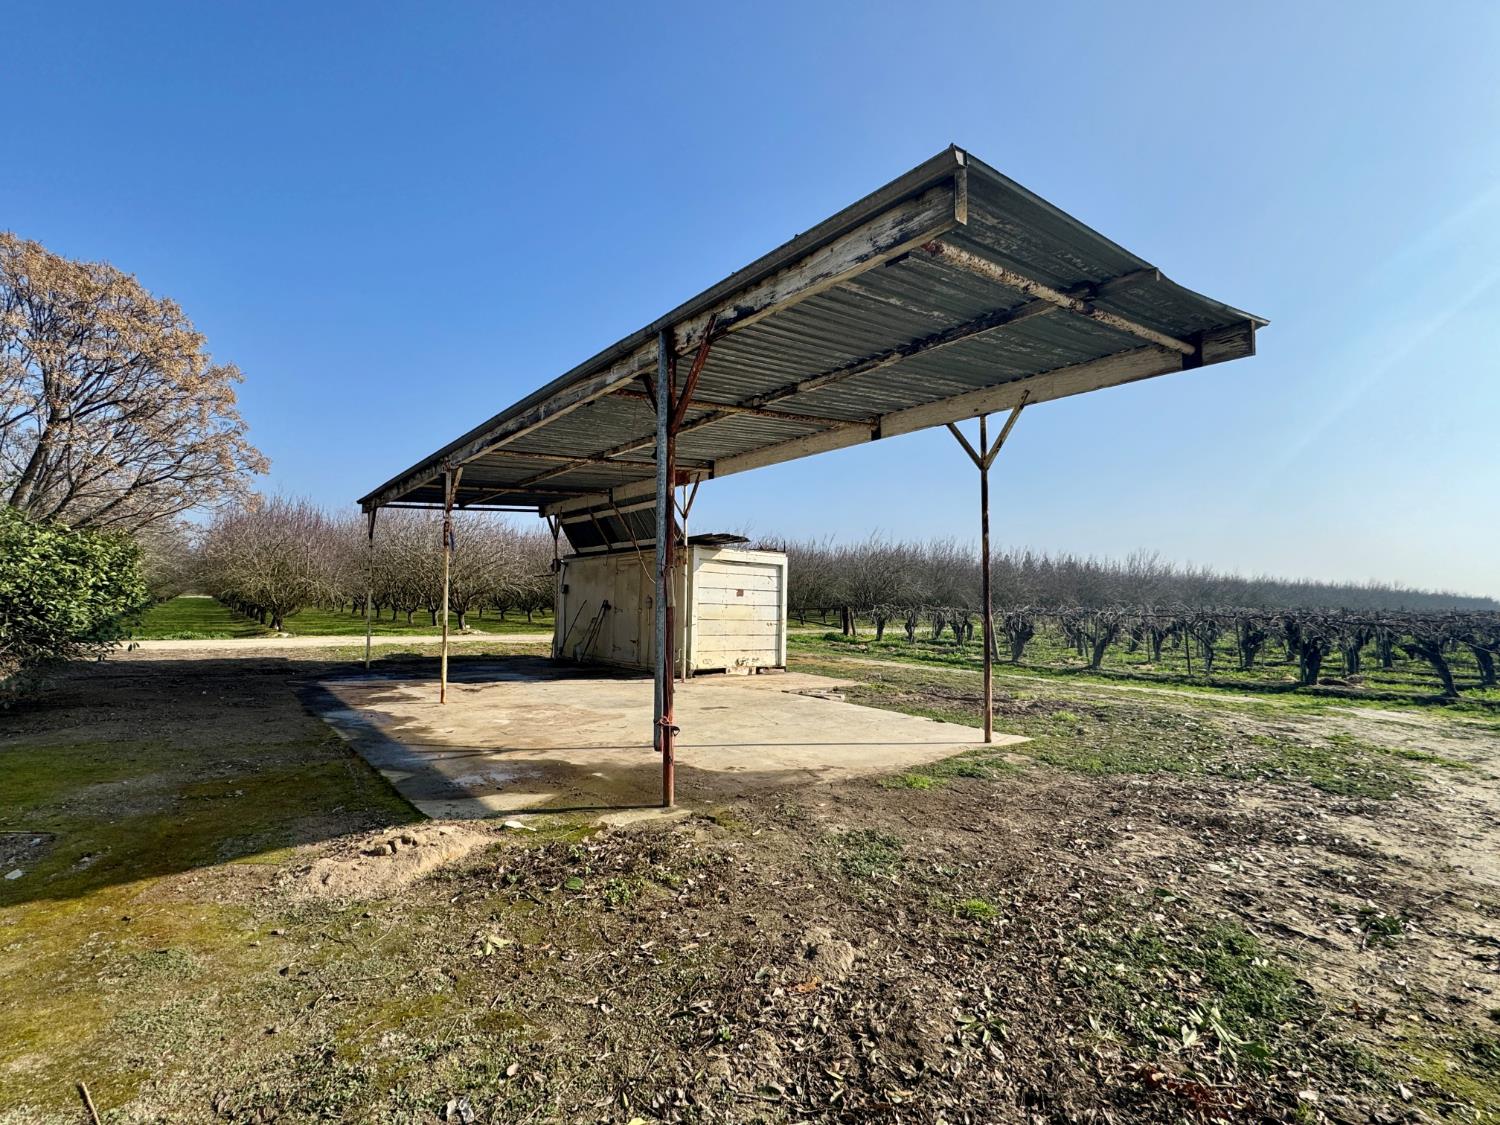
Metal-roofed shelter and storage shed on a concrete pad among orchard rows.
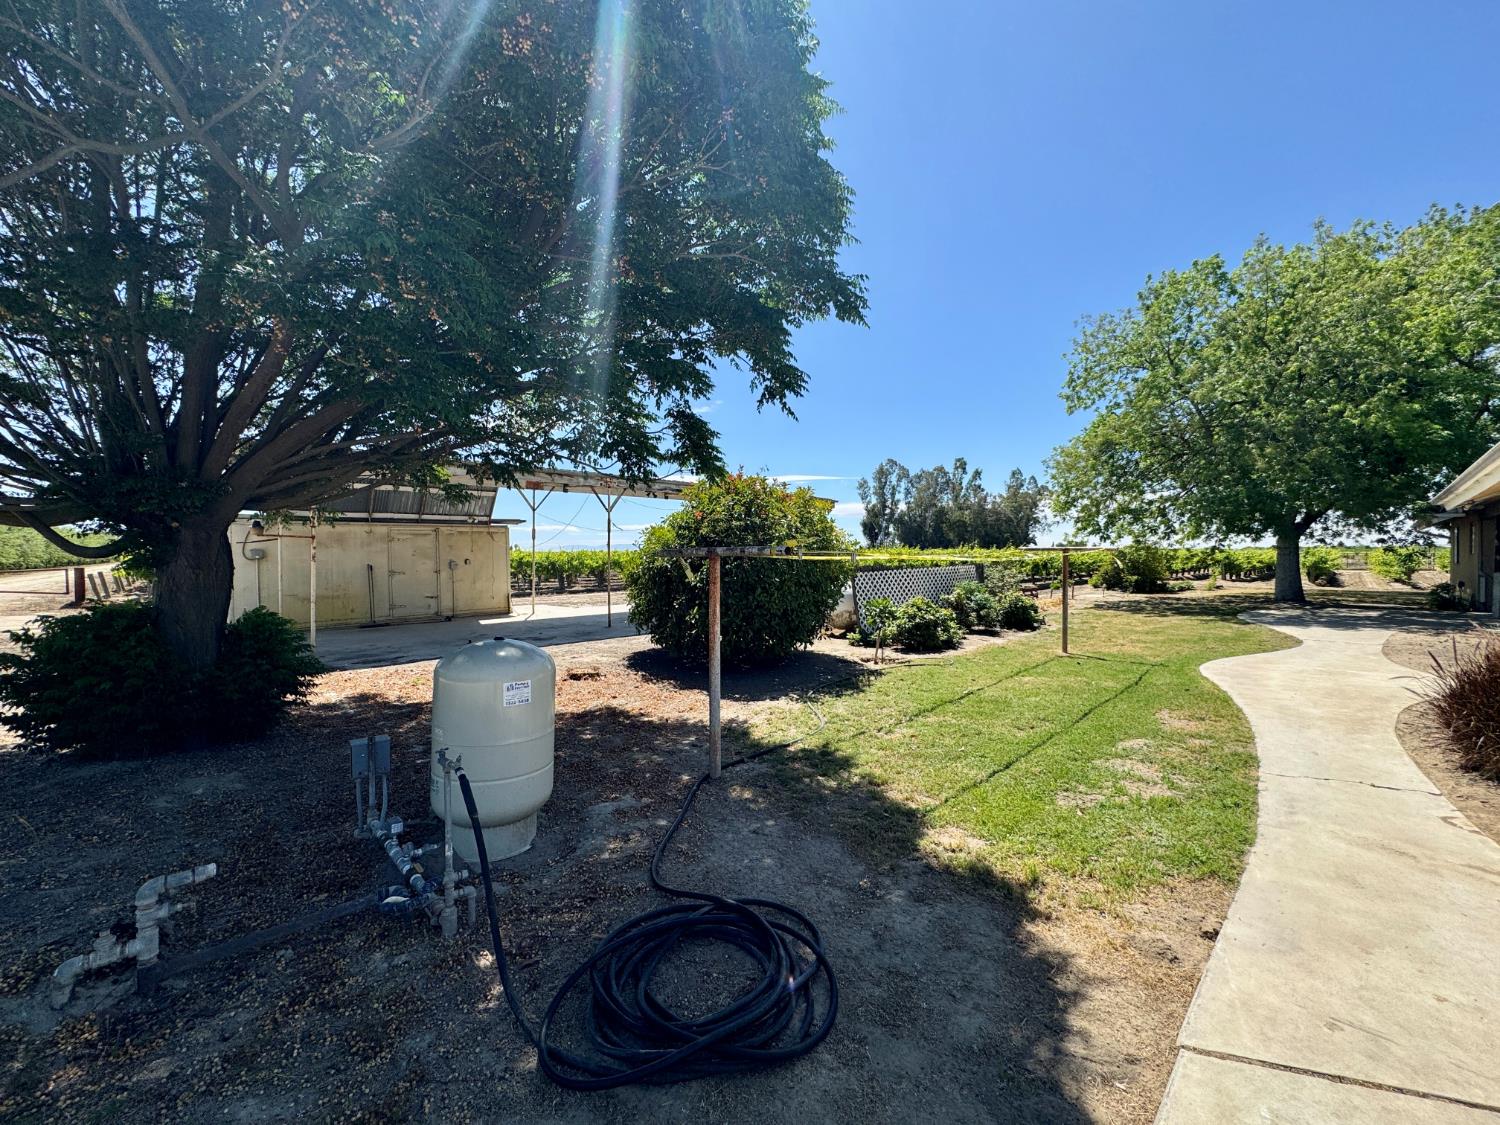
Property grounds with mature shade trees, a curved walkway, and vineyard rows beyond the lawn.
VIEW PHOTOS
$665,000

17617 W Belmont Avenue

3 Beds 3 Baths 2,486 Sq.Ft. 2.3 Acres

Description

County living awaits!! Stretch out and relax on 2.3 acres featuring a custom 3 bed 3 bath home. You'll love all the features this home has to offer. Large and spacious living room and family room. Perfect for family gatherings, entertaining or whatever you have in mind. Custom kitchen with plenty of cabinets, island, double oven and built-in refrigerator. This home also includes an isolated bedroom and bathroom that allows privacy for live-in parents, older children or can be an isolated den or study to work at home. Newer A/C units and domestic pump, water softener, oversized two-car garage and more.These opportunities don't come by every day. Come see this home today to enjoy the peace and quiet of Country living.

Share Property

Location

17617 W Belmont Avenue, Kerman, CA 93630

Status

For Sale
Brian Ellsworth

Brian Ellsworth

TITLE

Broker

LICENSE

01230440 | NMLS# 316056

Property Amenities

Interior
Laundry room Inside
Fireplace Zero Clearance, Pellet Stove
Total Bedrooms: 3
Other Interior Features Isolated Bedroom, Isolated Bathroom
Area & Lot
Total area 2,486 Sq.Ft.
Lot Area 2.3 Acres
Living area 2,486 Sq.Ft.
MLS® ID 651530
Year Built 1981
High School Kerman
Middle School Kerman
Elementary School Sun Empire
Architecture Styles Ranch
Type Residential
Status For Sale
Exterior
Stories 1
Air conditioning Central Heat Cool
Water Source Private
Garage Space 2.0
Sewer Septic Tank
Lot Features Rural
Roof Composition
Utilities Propane
Finance
Sales Price $665,000
Single-story home with a stone lower facade, covered entry, and attached two-car garage.

Schedule a Showing

We would love to show you our beautiful property. Please select your preferred date and time below. An agent will be in touch shortly to confirm your appointment.

Schedule a Showing

We would love to show you our beautiful property. Please select your preferred date and time below. An agent will be in touch shortly to confirm your appointment.

Thank you for your interest in 17617 W Belmont Avenue, Kerman, CA 93630. We are reviewing your request and will be in touch shortly!

Mortgage Calculator

Estimate your monthly mortgage payment, including the principal and interest, property taxes, and HOA. Adjust the values to generate a more accurate rate.

All estimates are provided for informational purposes only. Actual amounts may vary.
$0,000 Your Payment 20 15 65
$0,000 Your Payment

We Look Forward To Assisting You

We pride ourselves in providing personalized solutions that bring our clients closer to their dream properties and enhance their long-term wealth. Contact us today to find out how we can be of assistance to you!