Leave a Message

Thank you for your message. We will be in touch with you shortly.

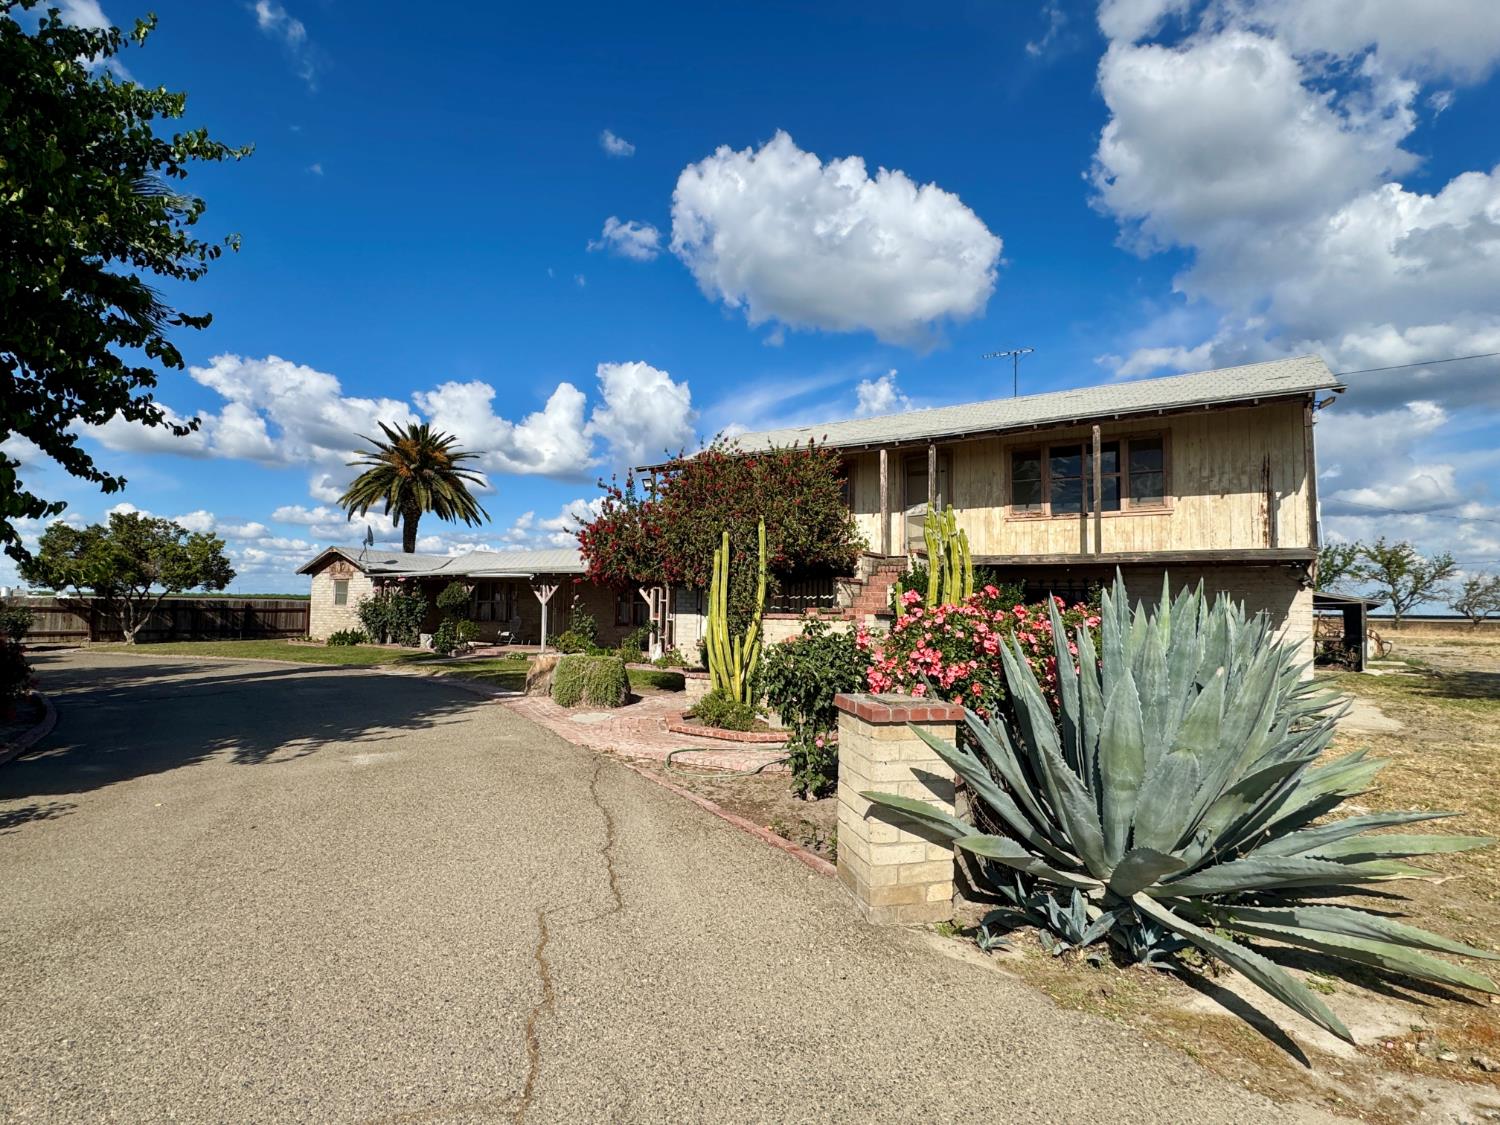
Two-story wood-sided house with a paved driveway, flowering shrubs, cactus, and a large agave.
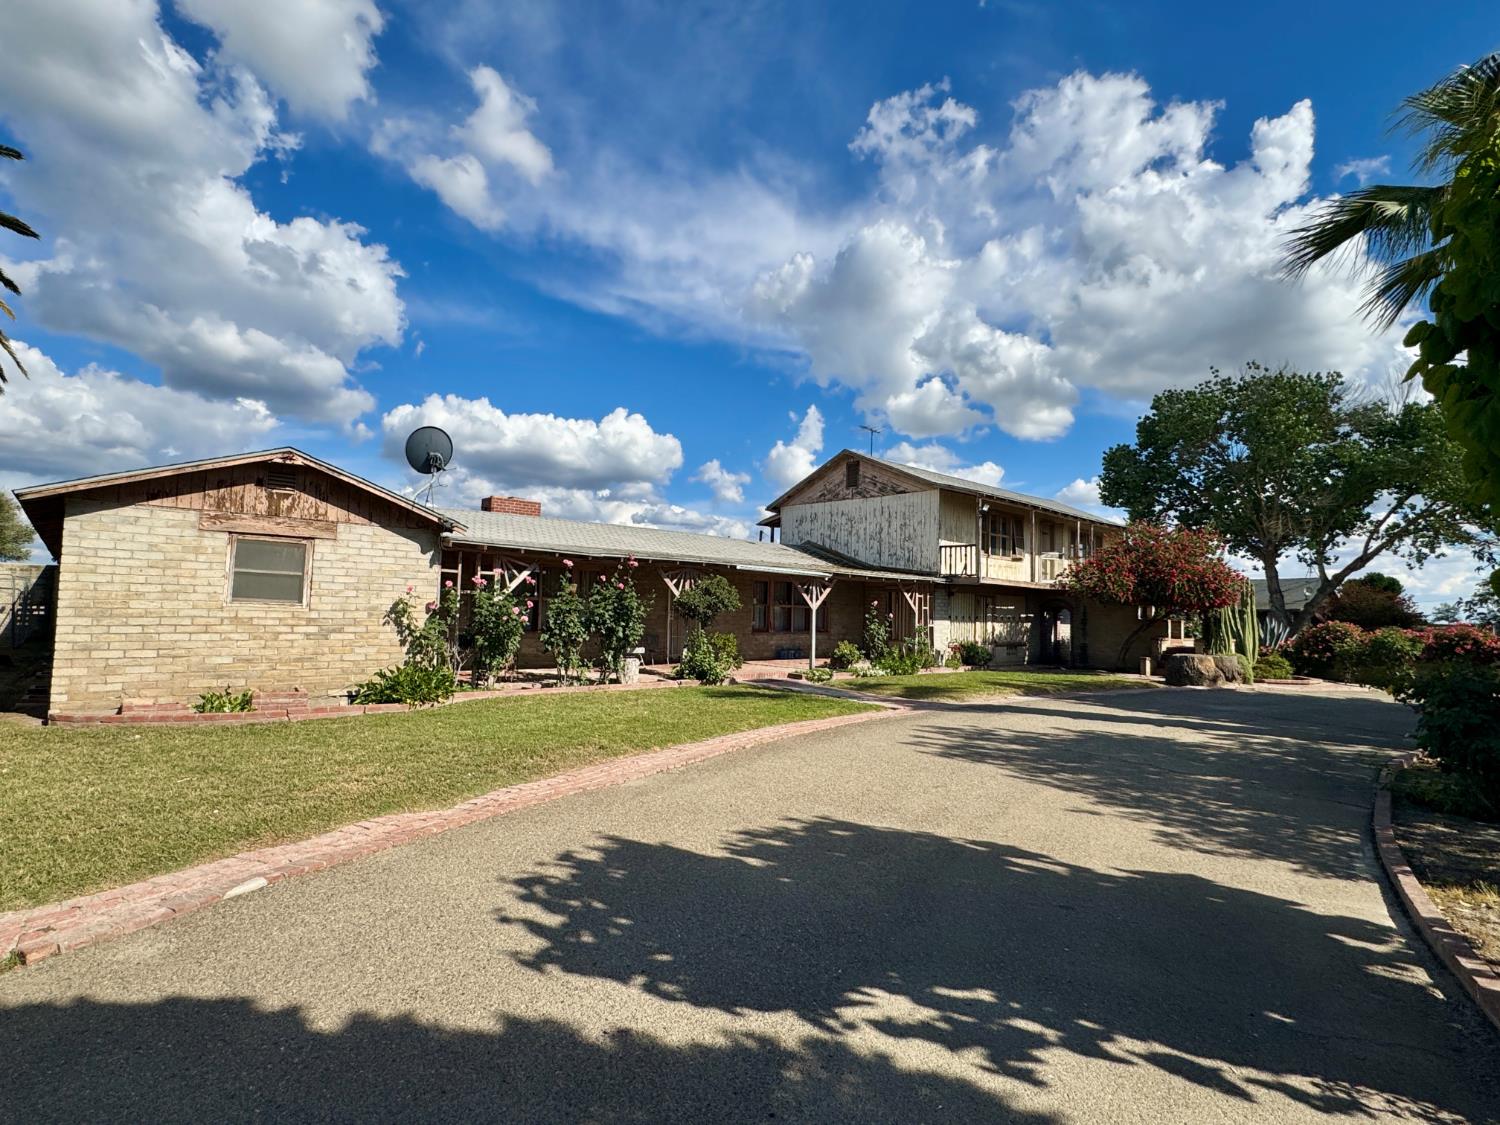
Two-story stone-and-wood home with a broad paved driveway, lawn, and mature landscaping.
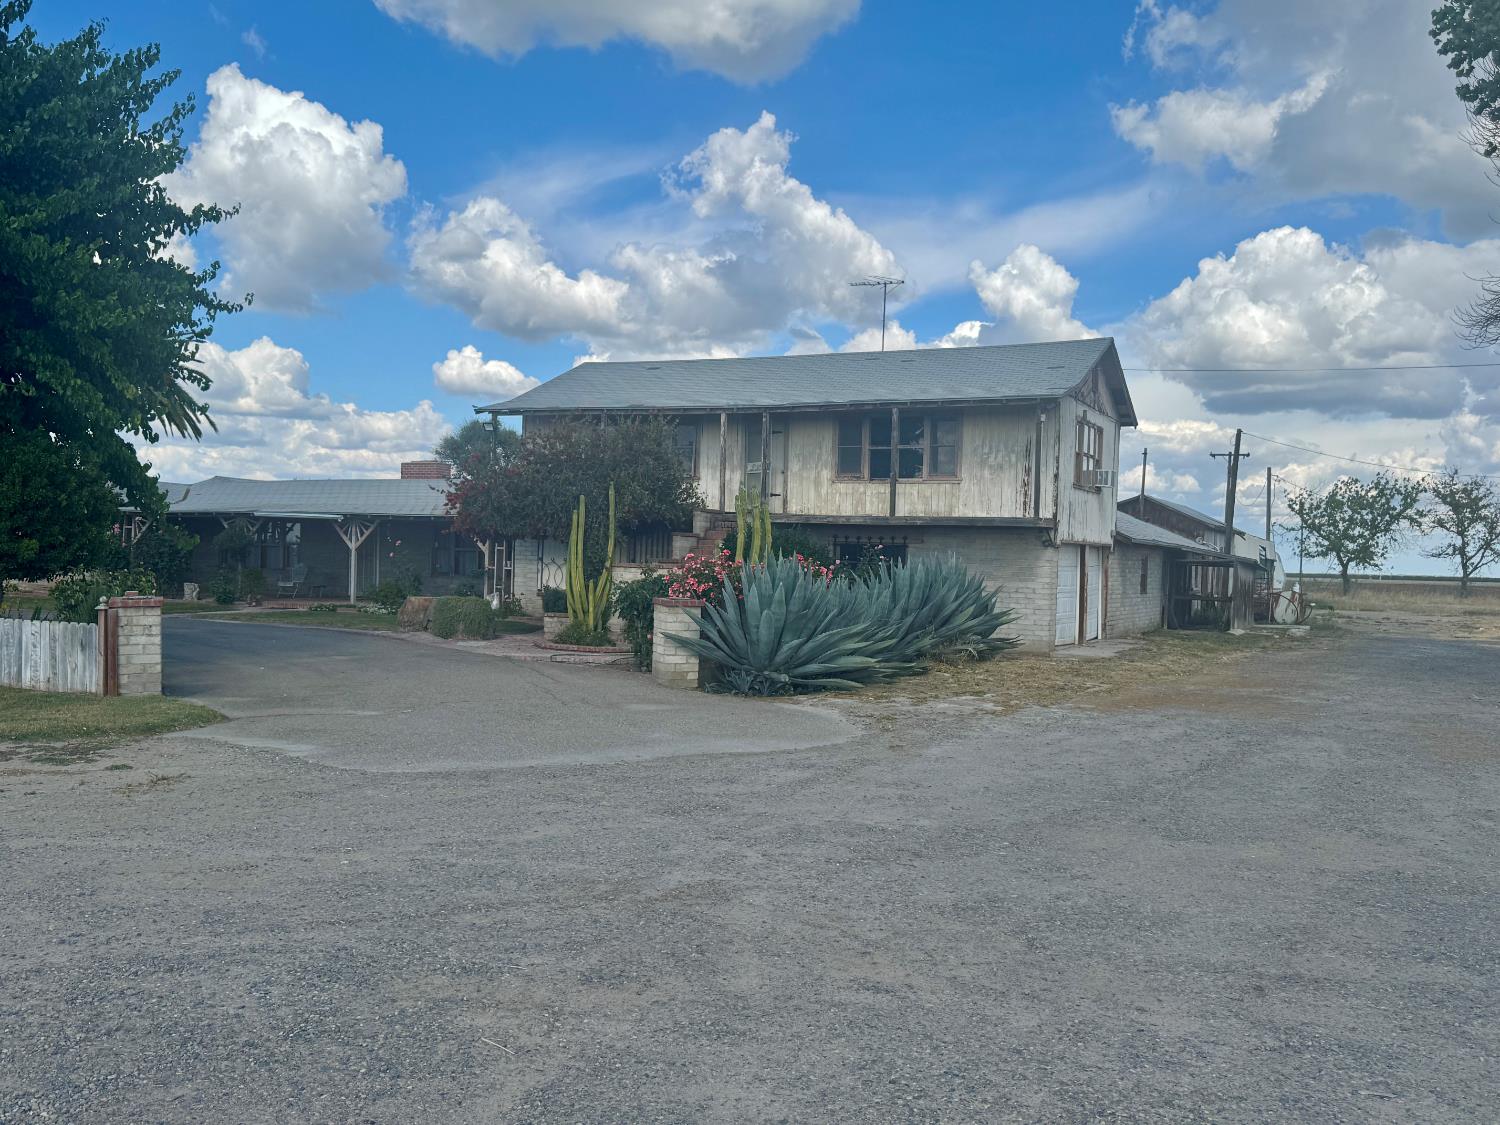
Weathered two-story rural home with a gravel driveway and large agave plants.
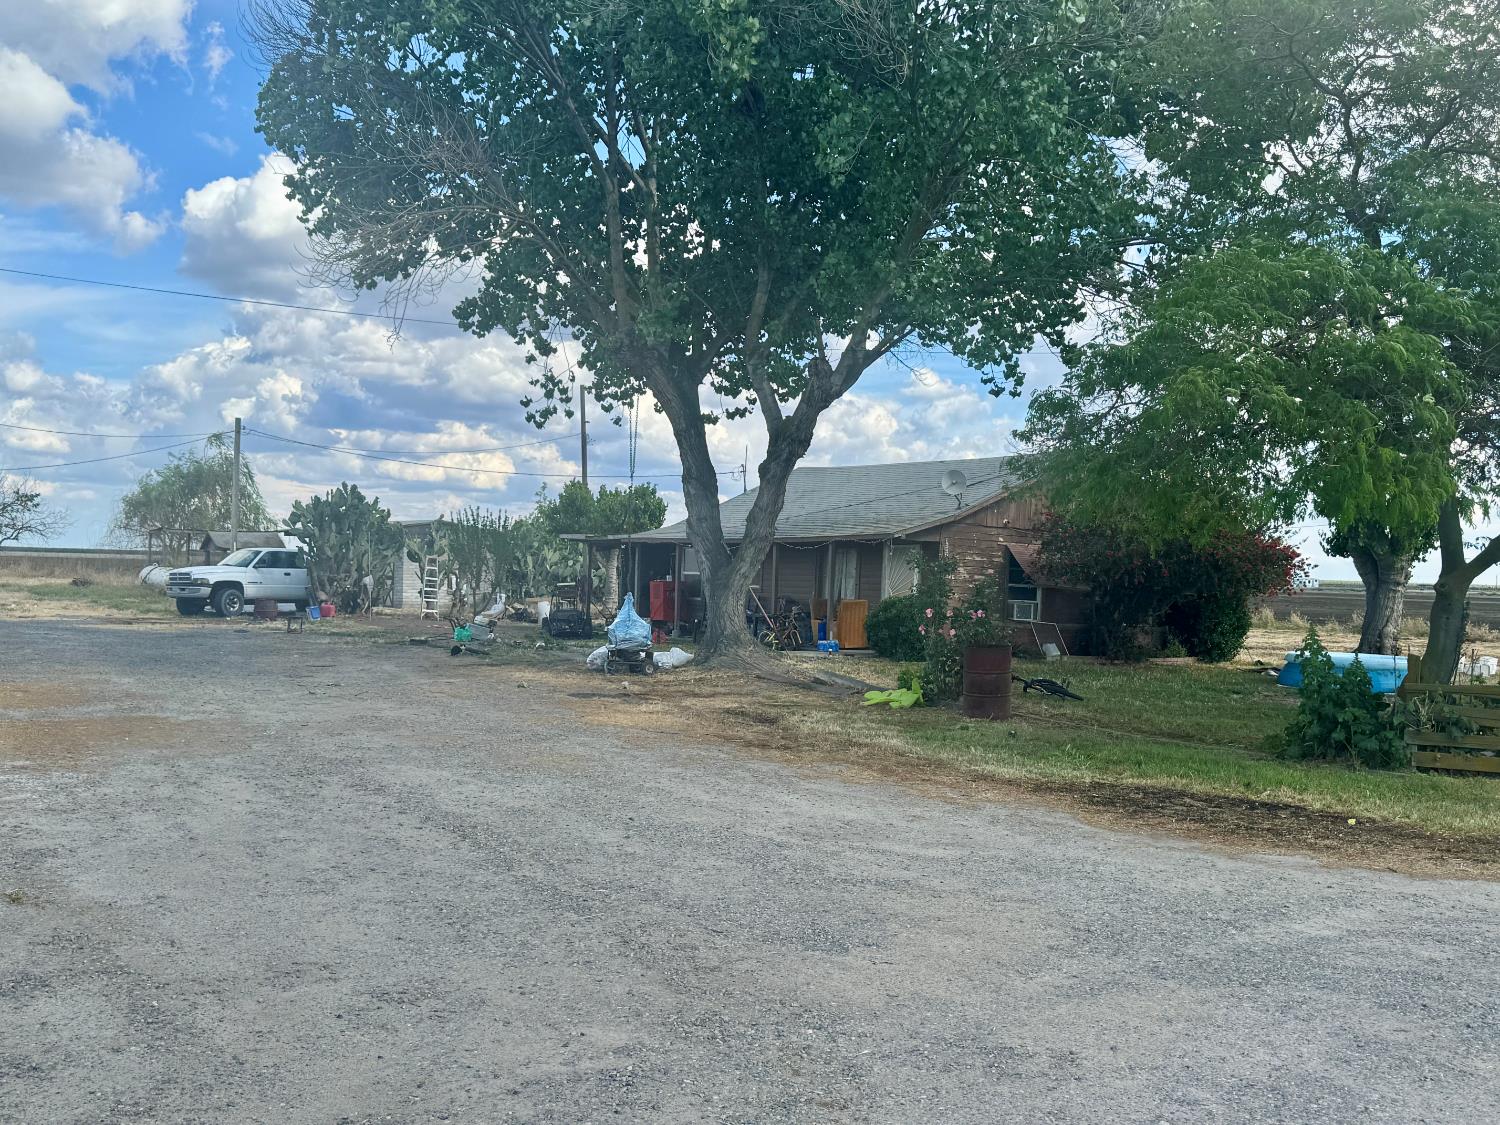
Rural single-story house beneath large shade trees, with a gravel driveway and white pickup.
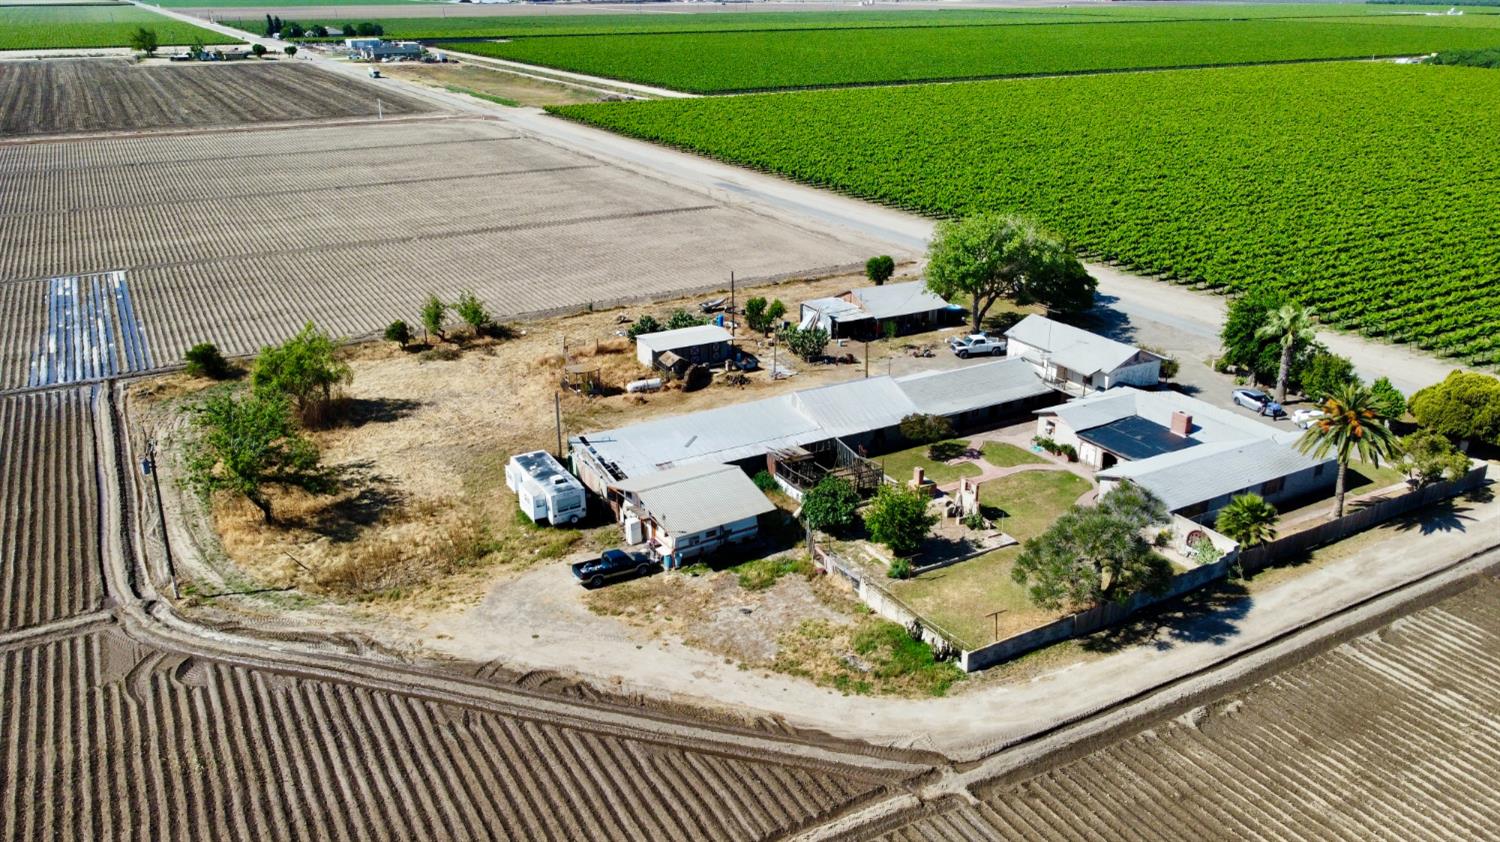
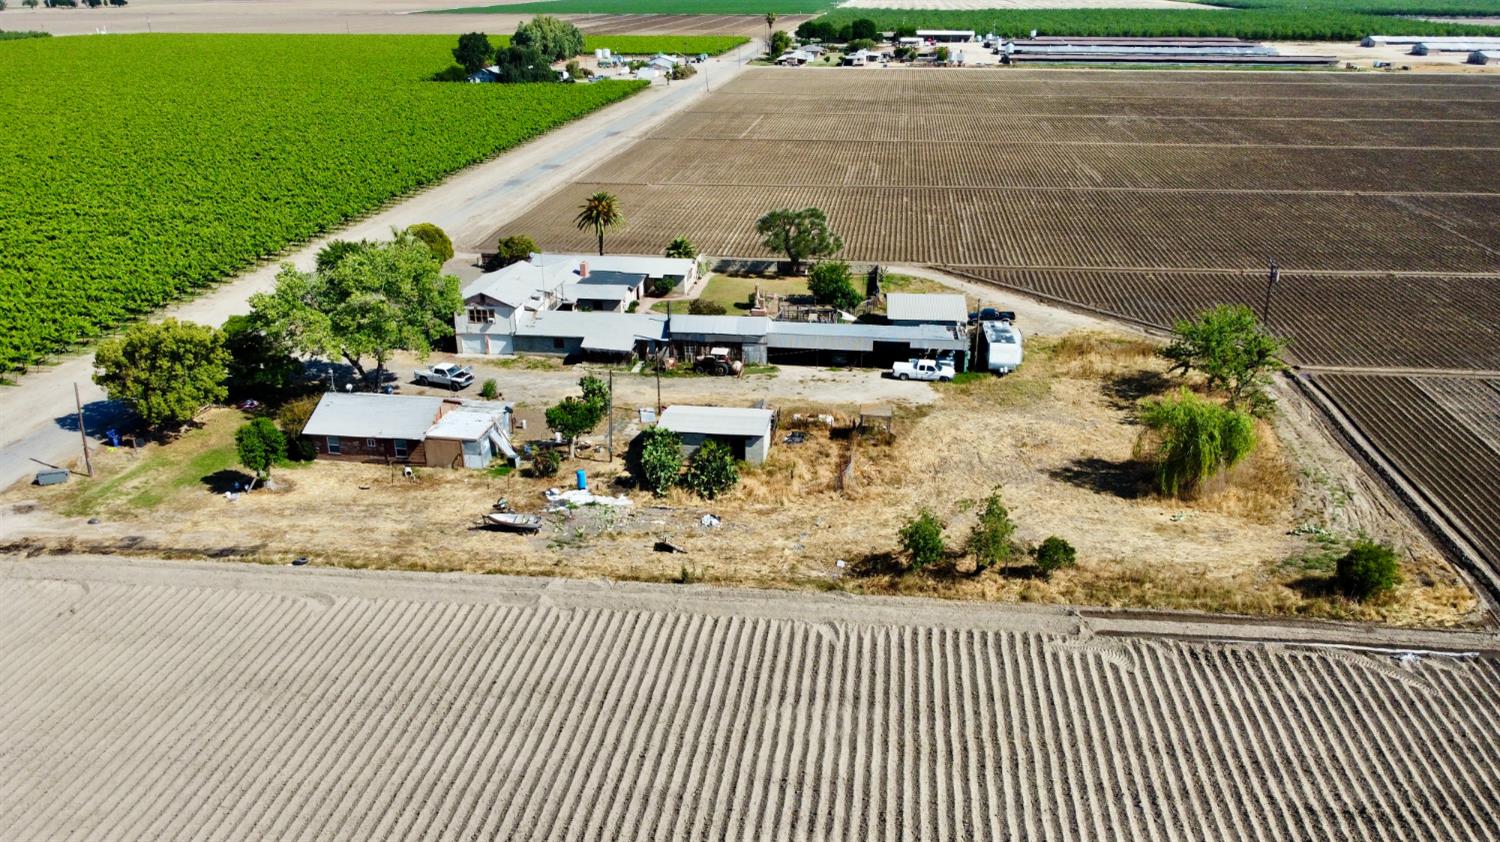
Aerial view of a rural home and outbuildings surrounded by cultivated fields.
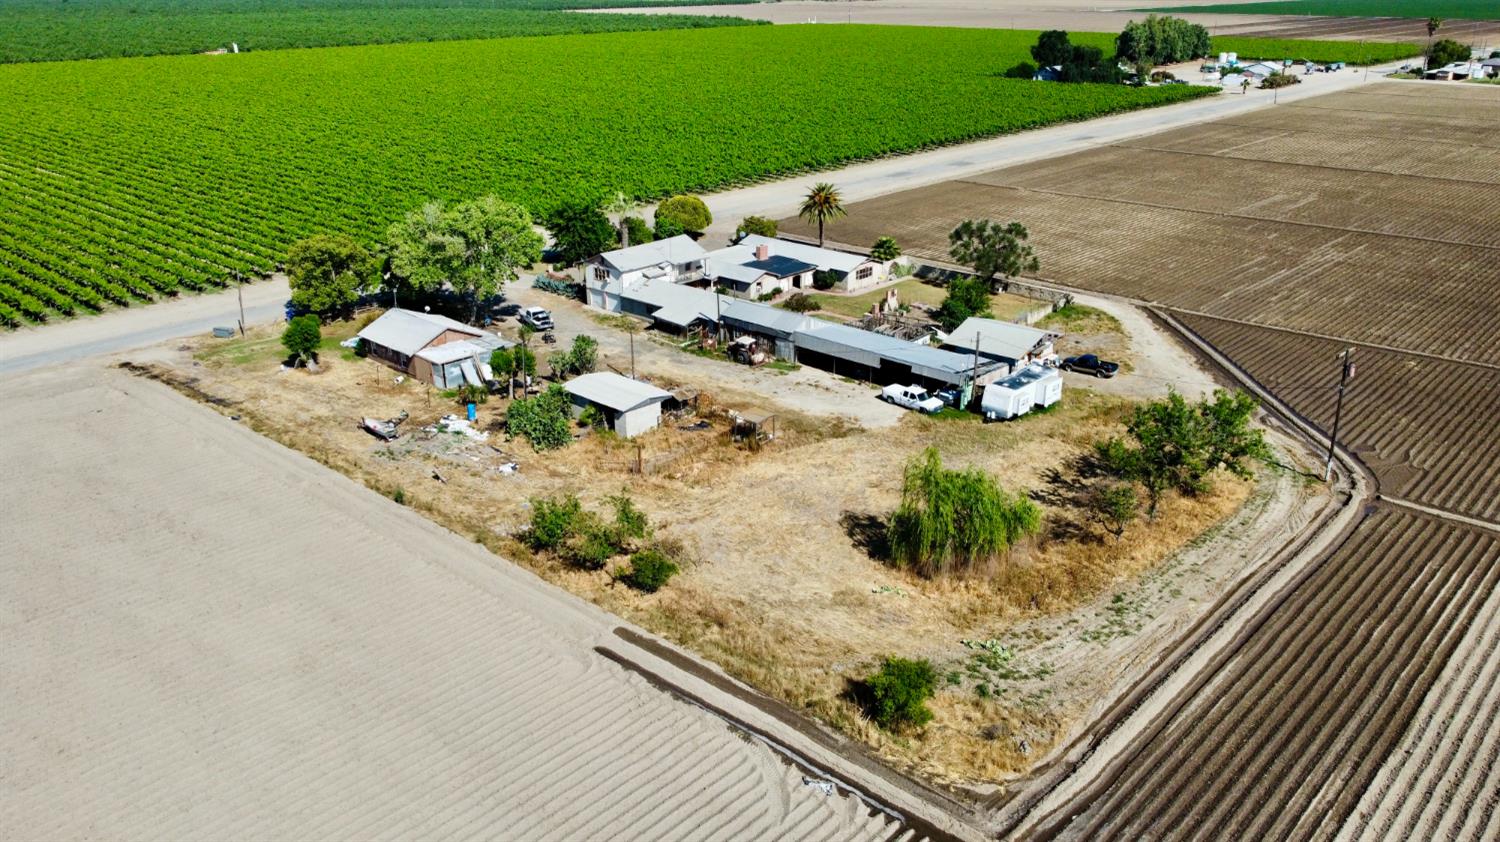
Rural property with several homes and outbuildings surrounded by cultivated fields.
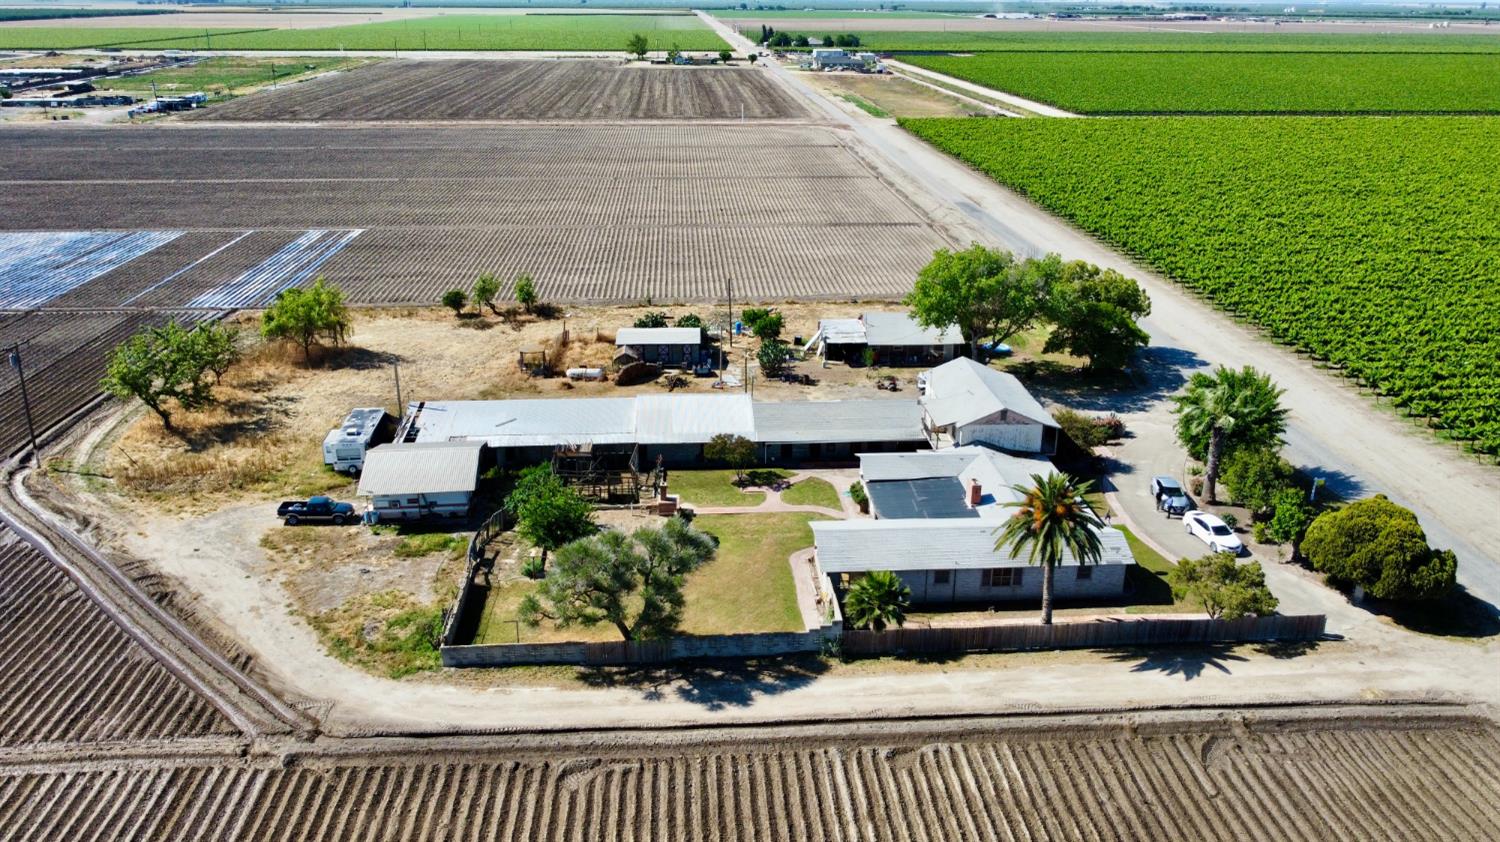
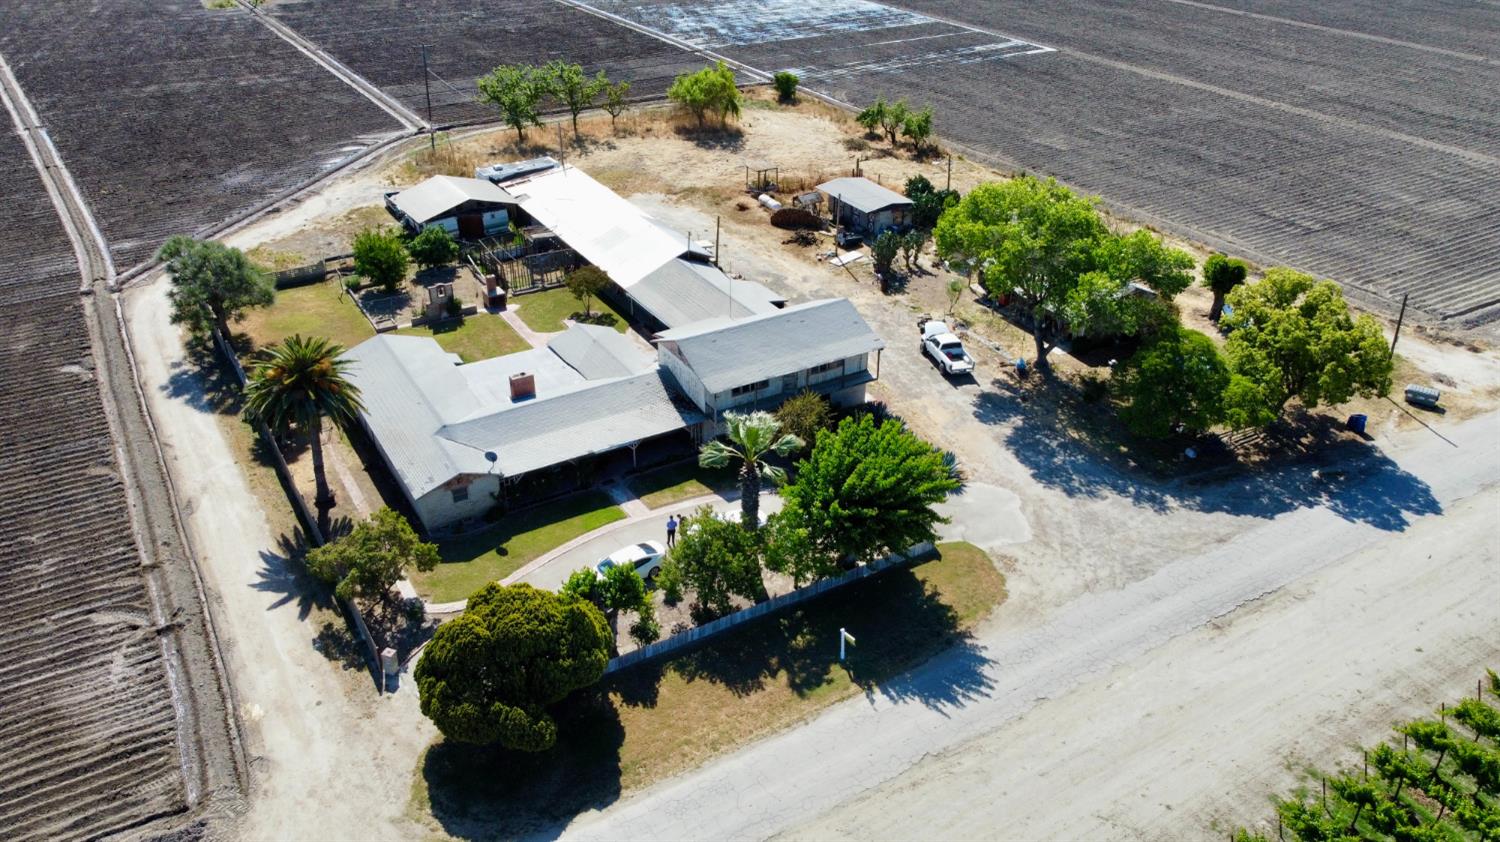
Rural home and outbuildings with a fenced yard, surrounded by cultivated fields.
Rural property with several buildings and dry open acreage, surrounded by cultivated fields.
Aerial view of a rural property with connected buildings, a fenced yard, mature trees, and surrounding farmland.
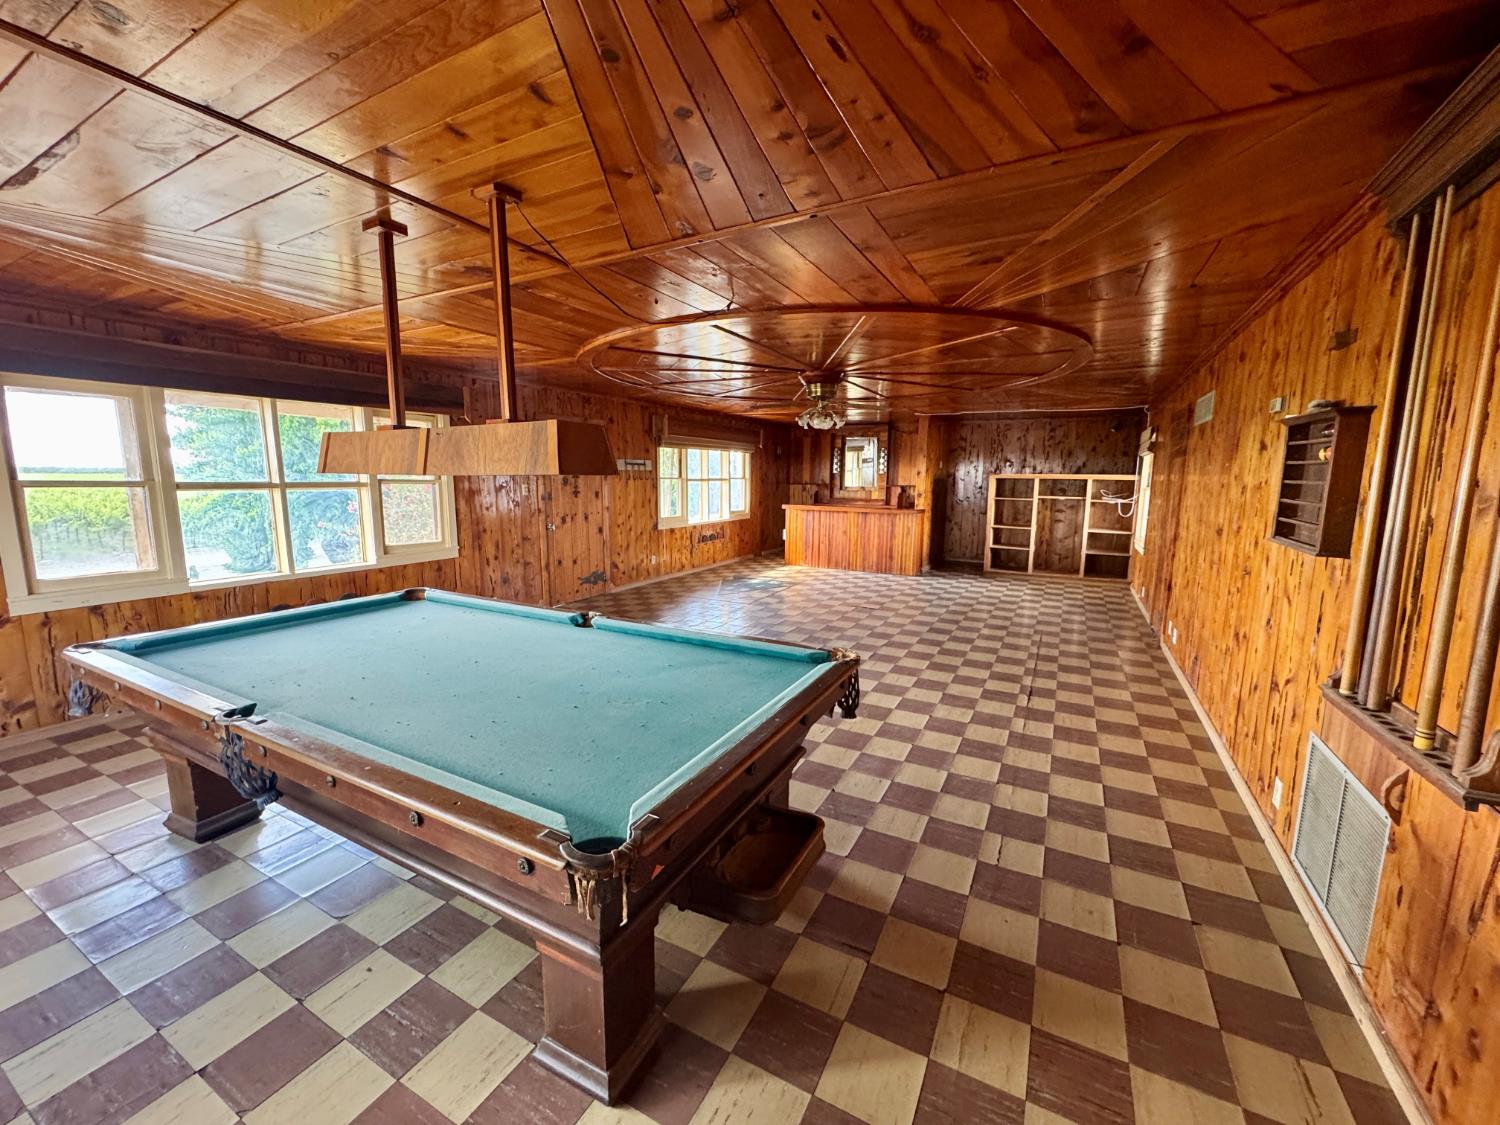
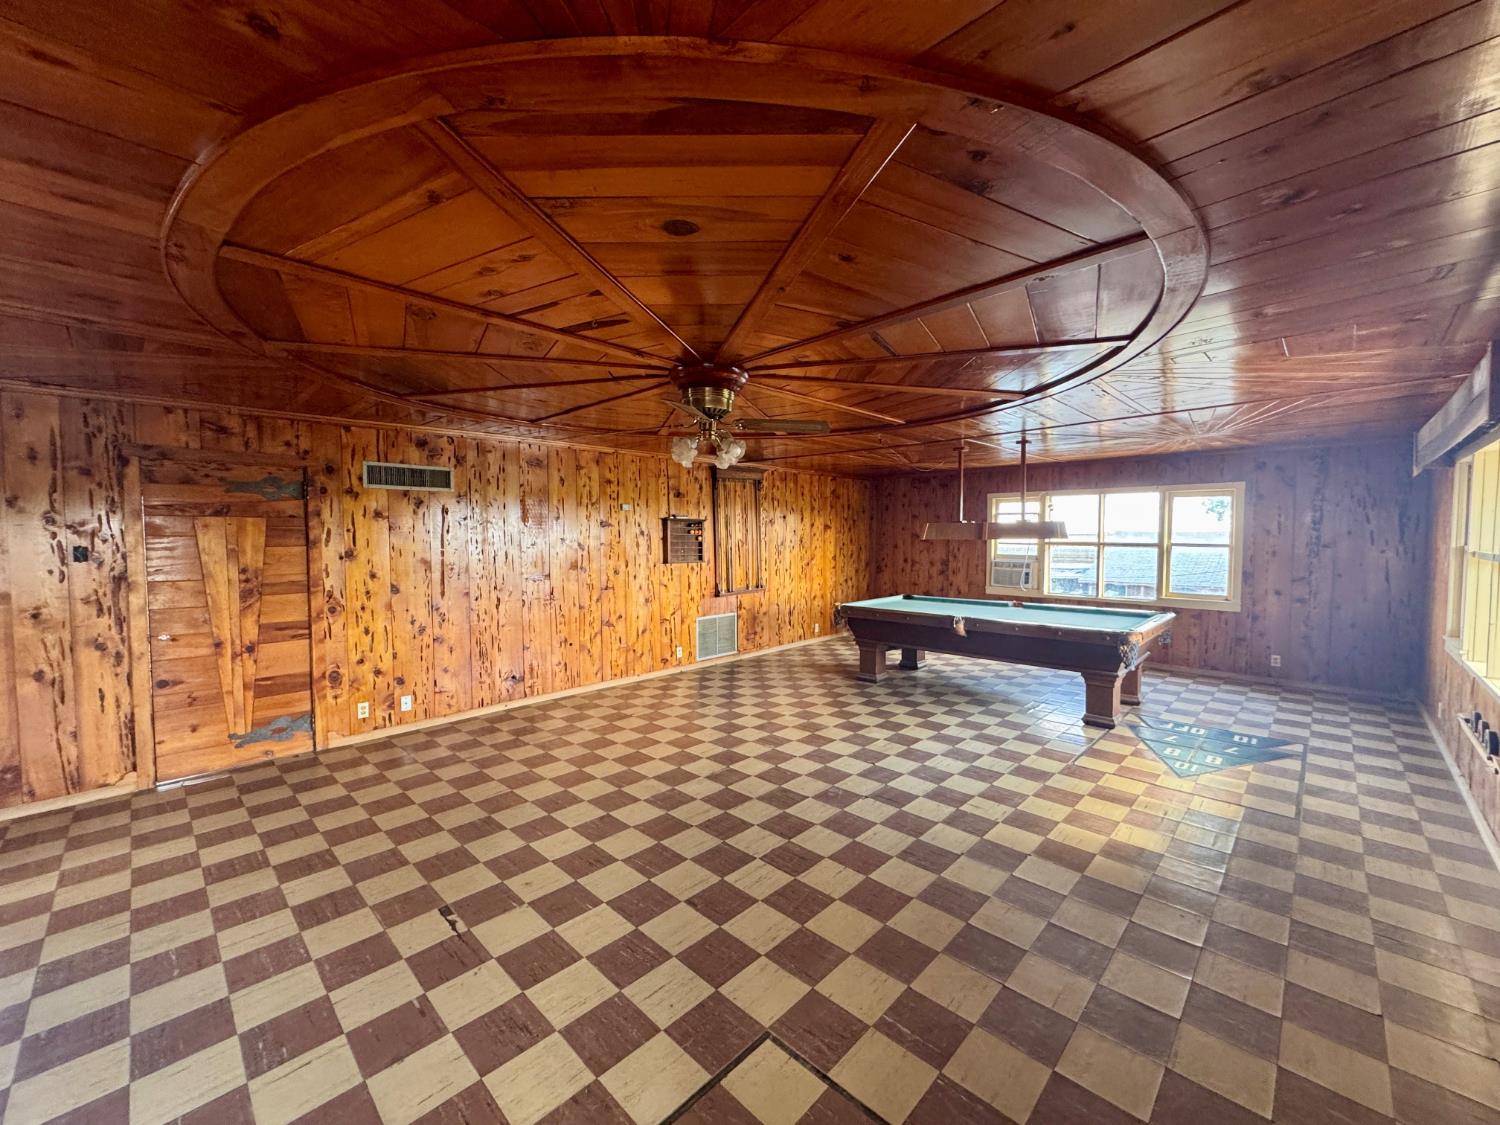
Wood-paneled game room with a pool table, checkerboard floor, and built-in bar.
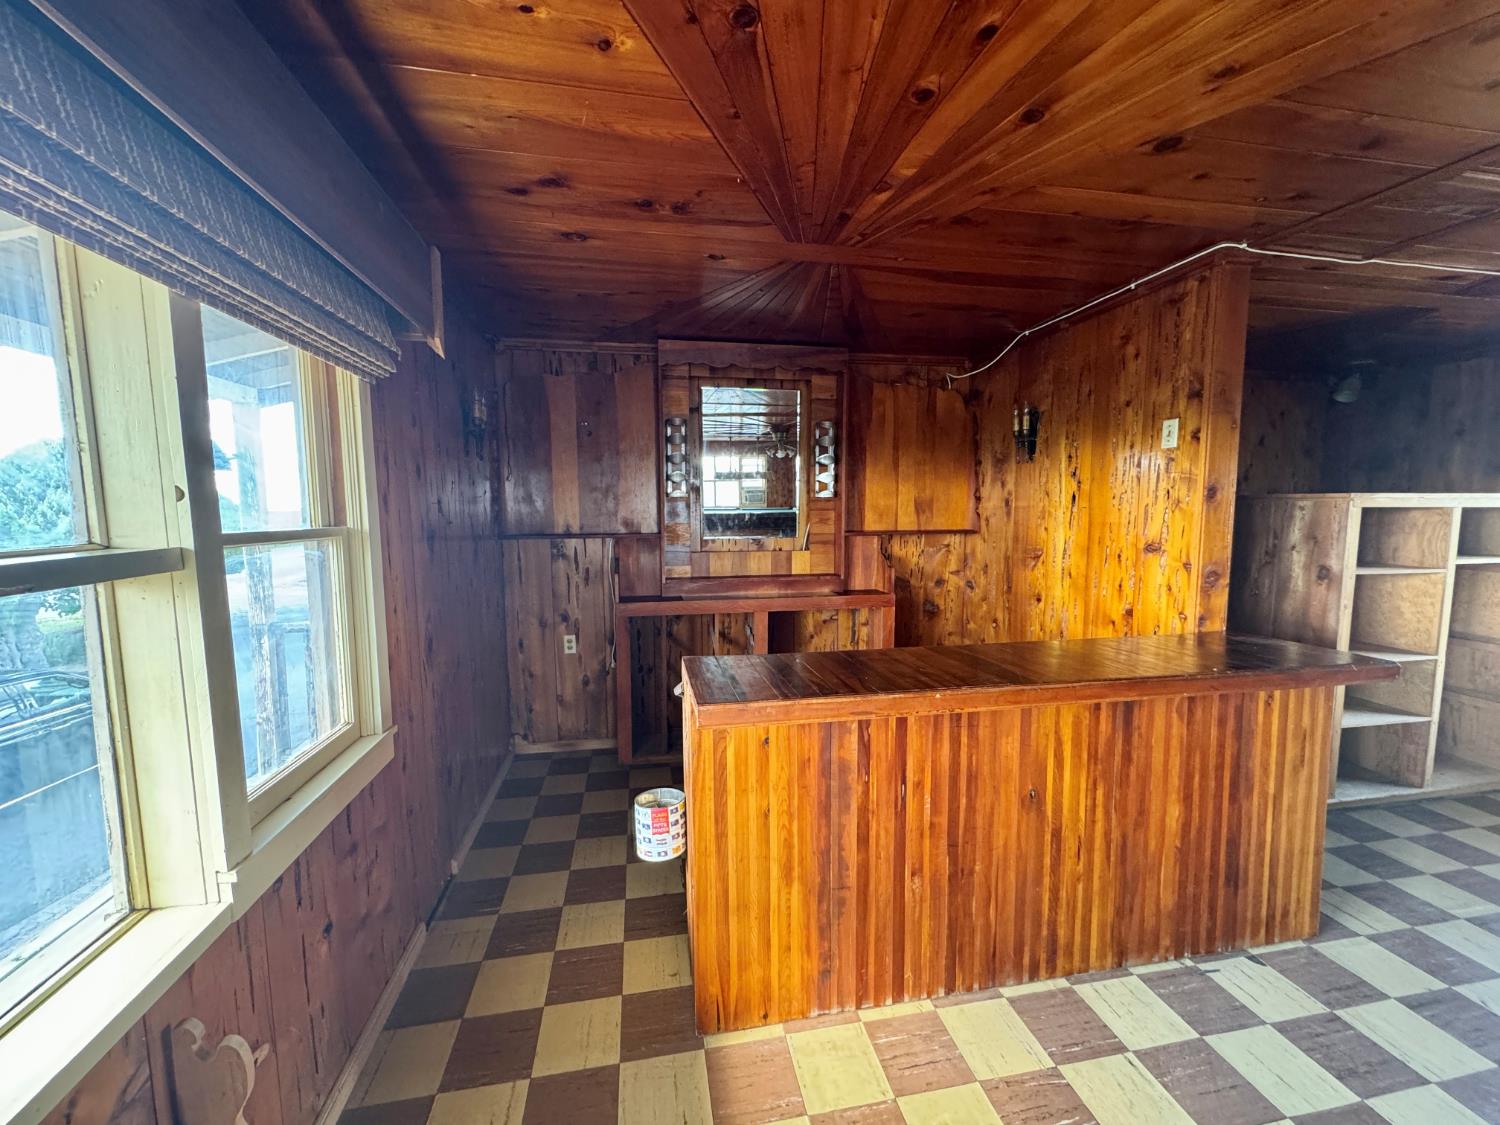
Wood-paneled room with a built-in bar, mirror, and checkerboard floor.
Wood-paneled recreation room with a pool table and circular wooden ceiling detail.
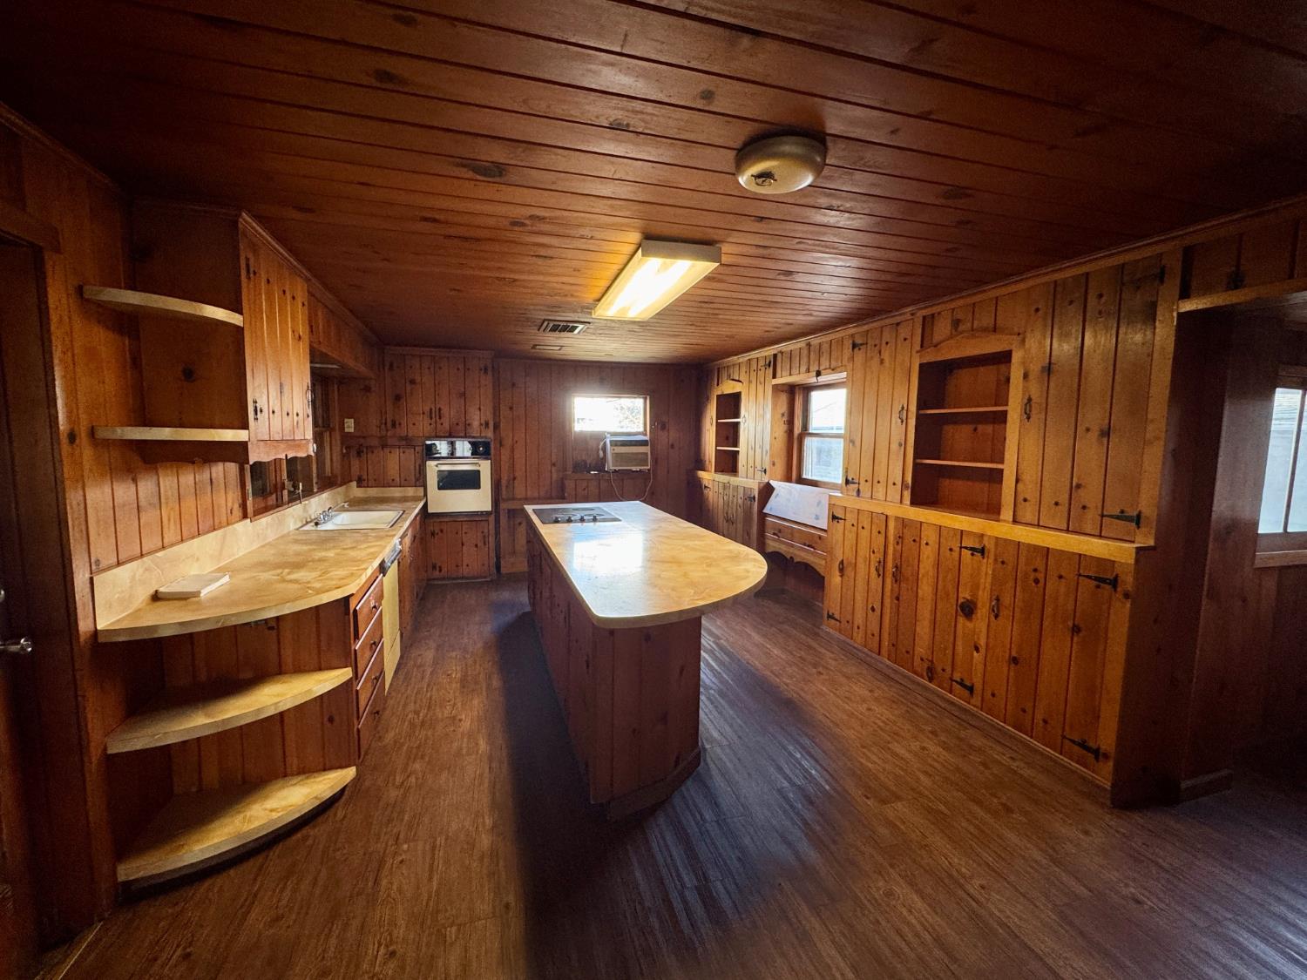
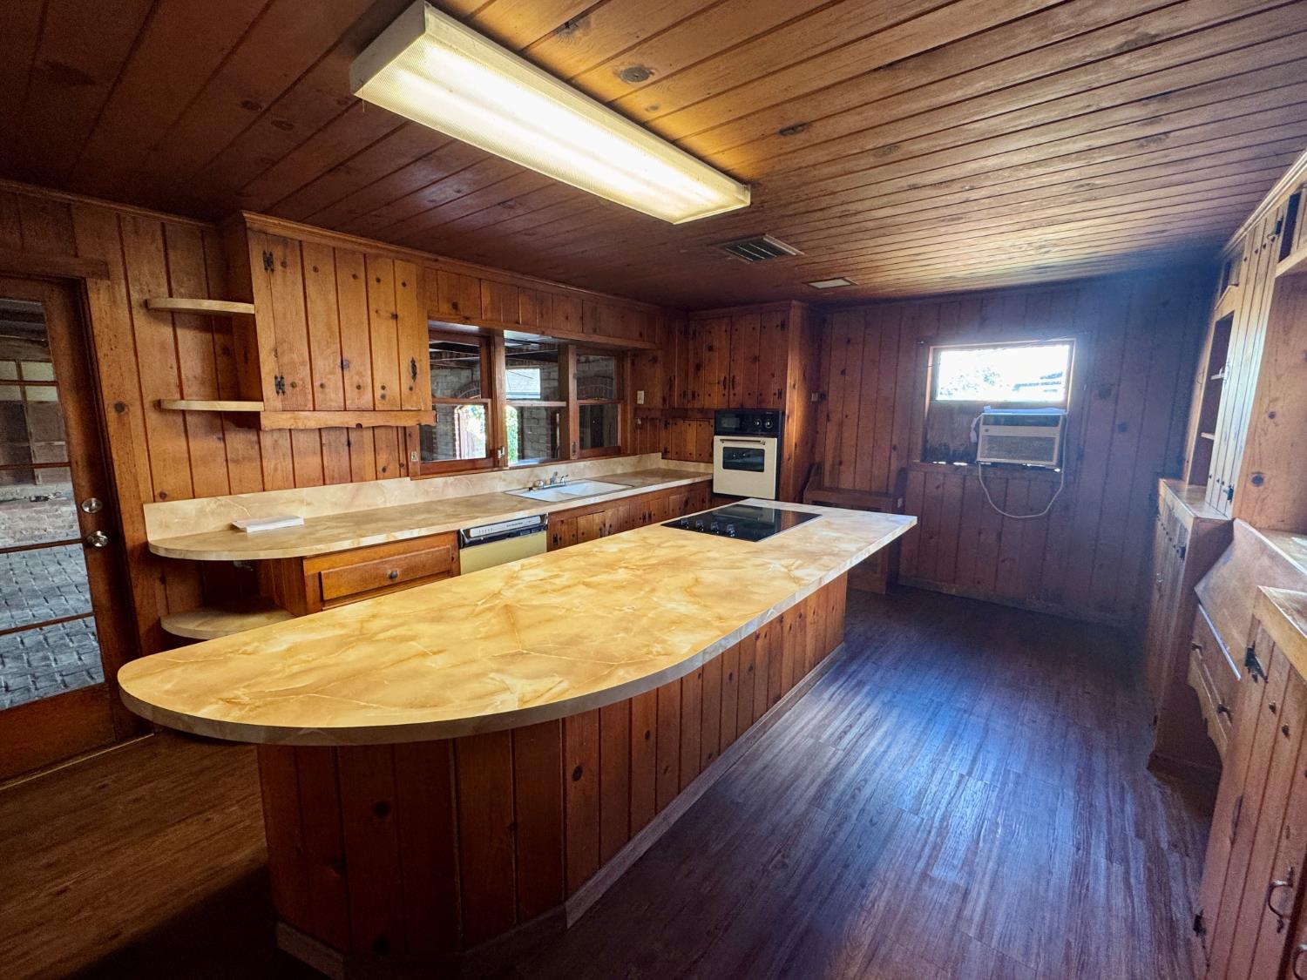
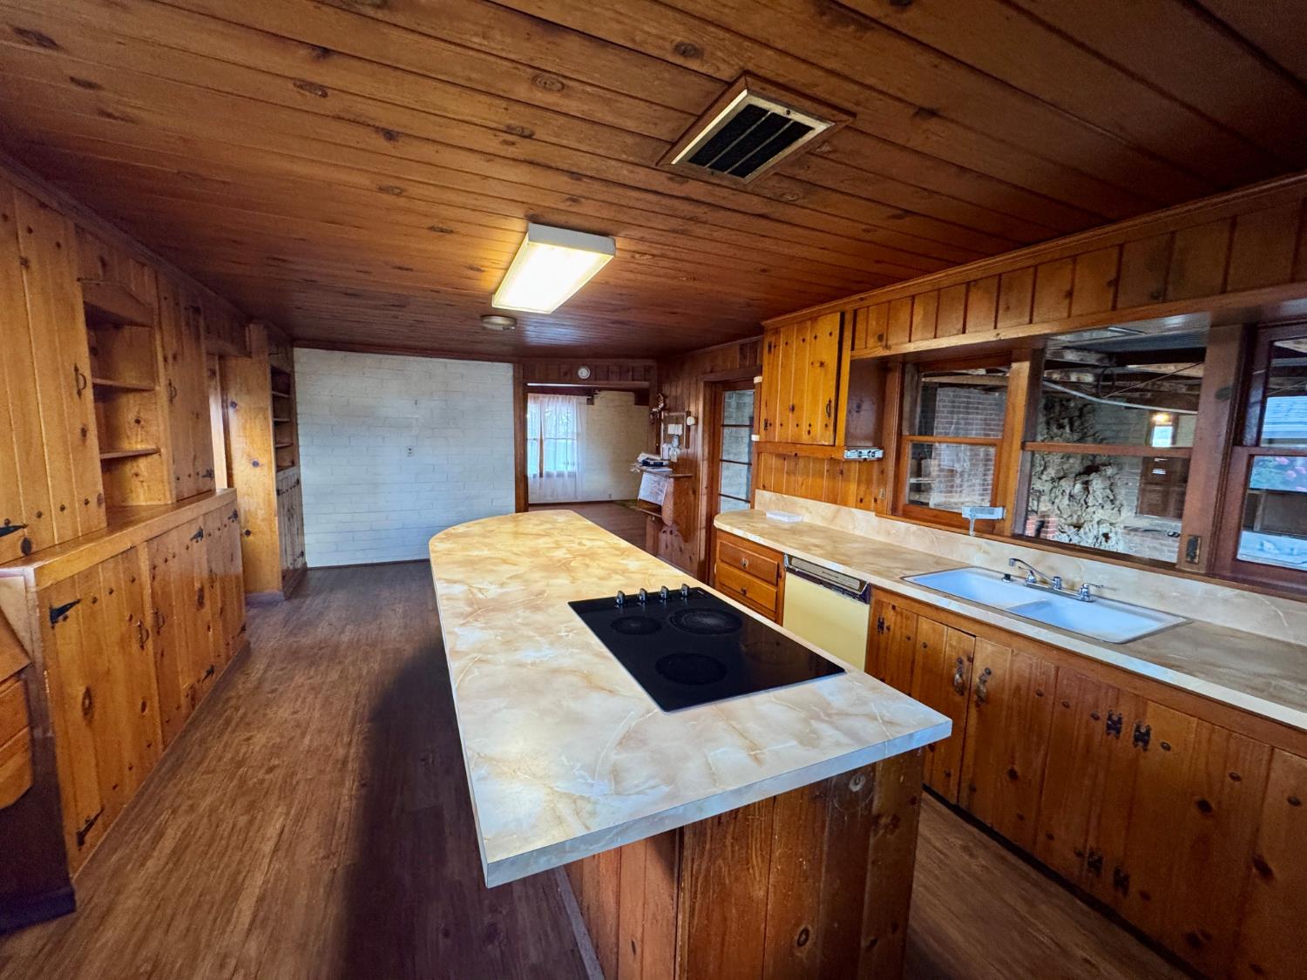
Kitchen with wood-paneled walls, built-in cabinetry, and a long central island with cooktop.
Wood-paneled kitchen with a large peninsula, cooktop, and window air conditioner.
Kitchen with knotty wood cabinetry, a large cooktop island, and a double sink beneath windows.
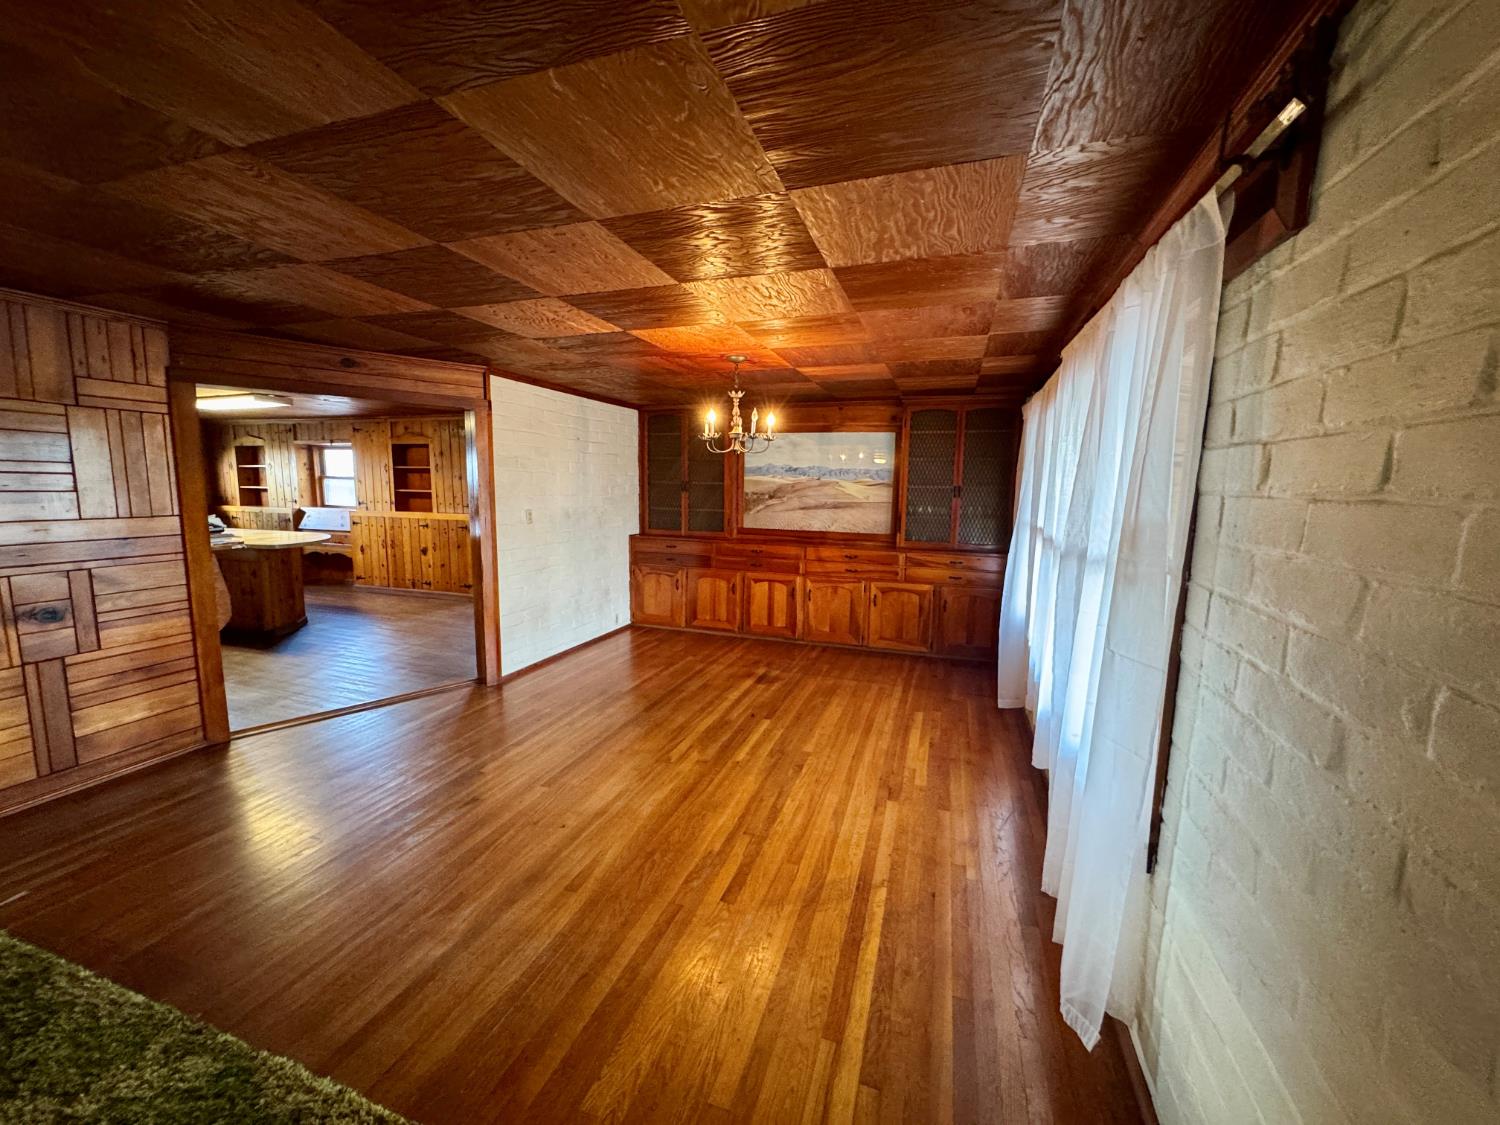
Room with polished wood floors, a paneled ceiling, and built-in cabinetry beside a wide doorway.
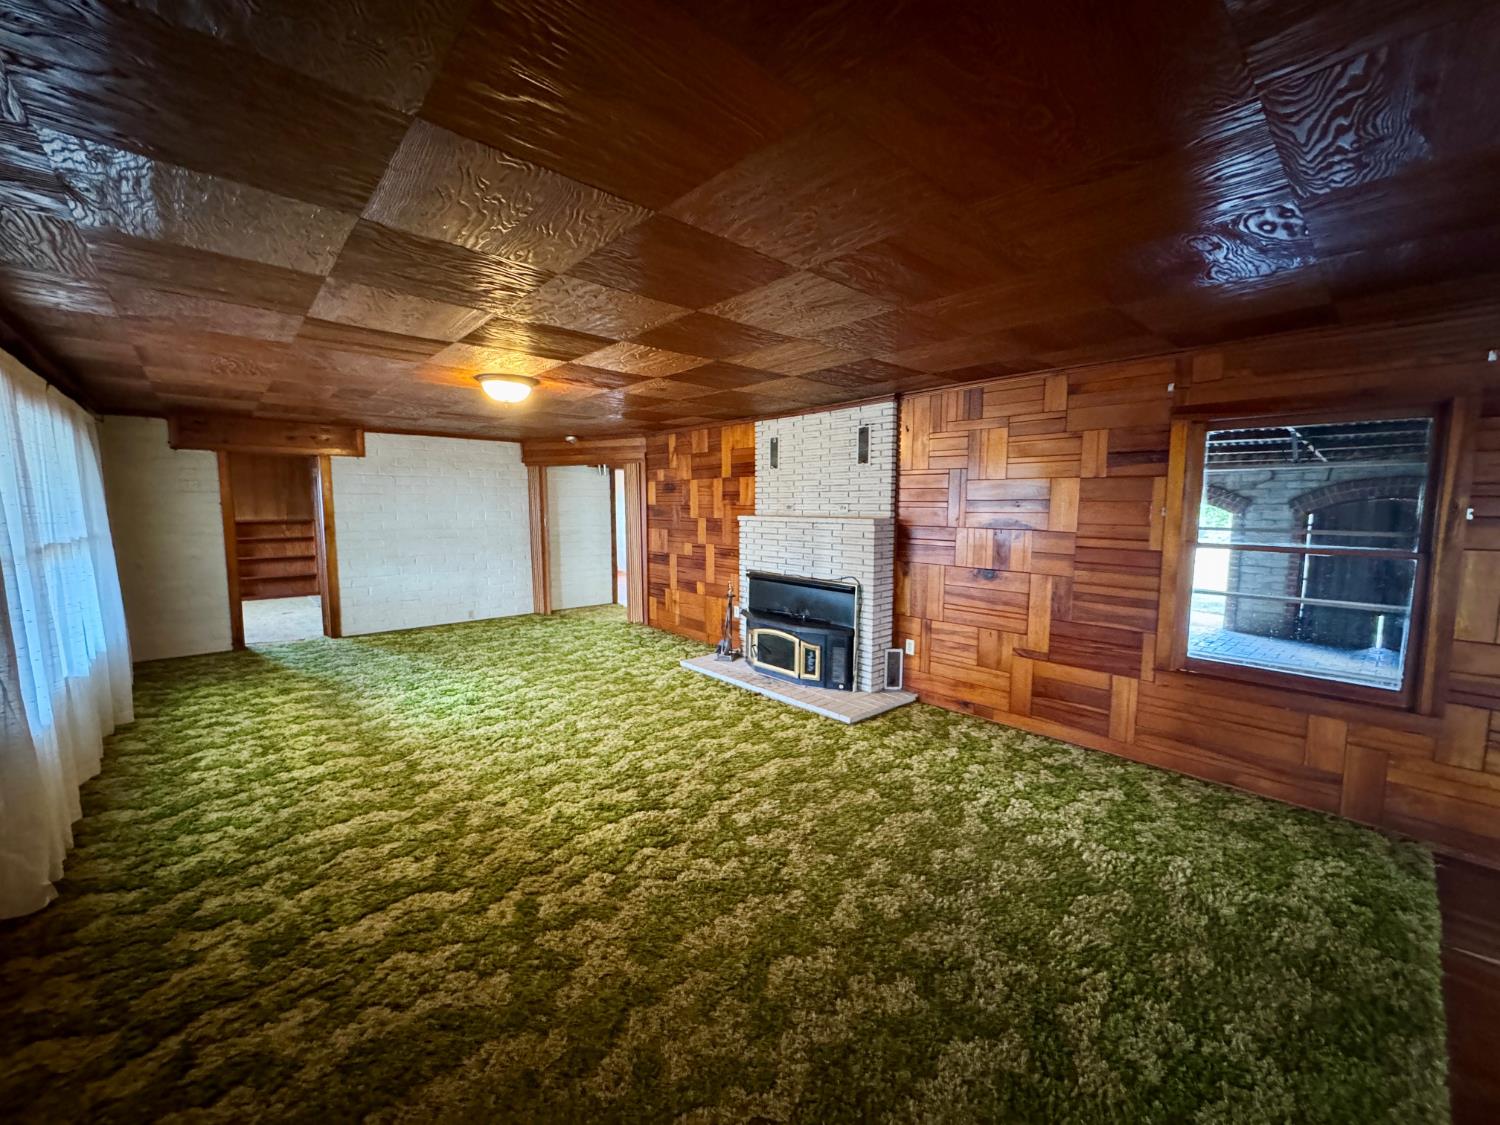
Vacant living room with green carpet, wood-paneled walls and ceiling, and a brick fireplace.
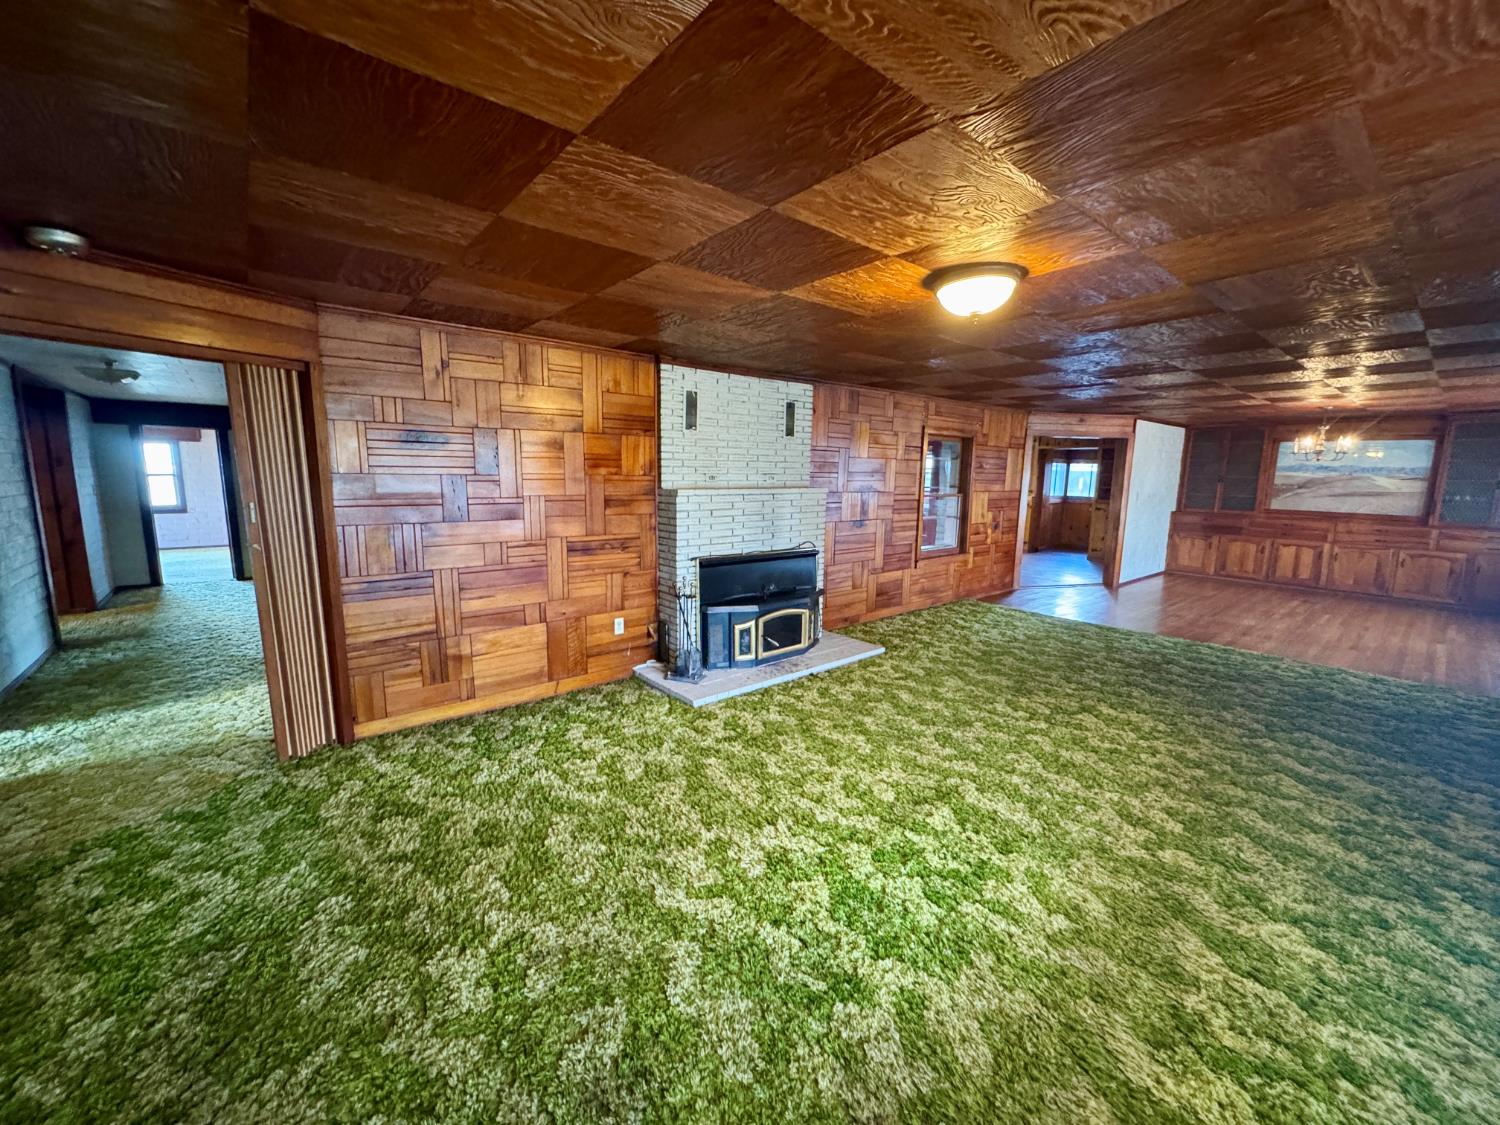
Vacant living room with green shag carpet, wood-paneled walls, and a white brick fireplace.
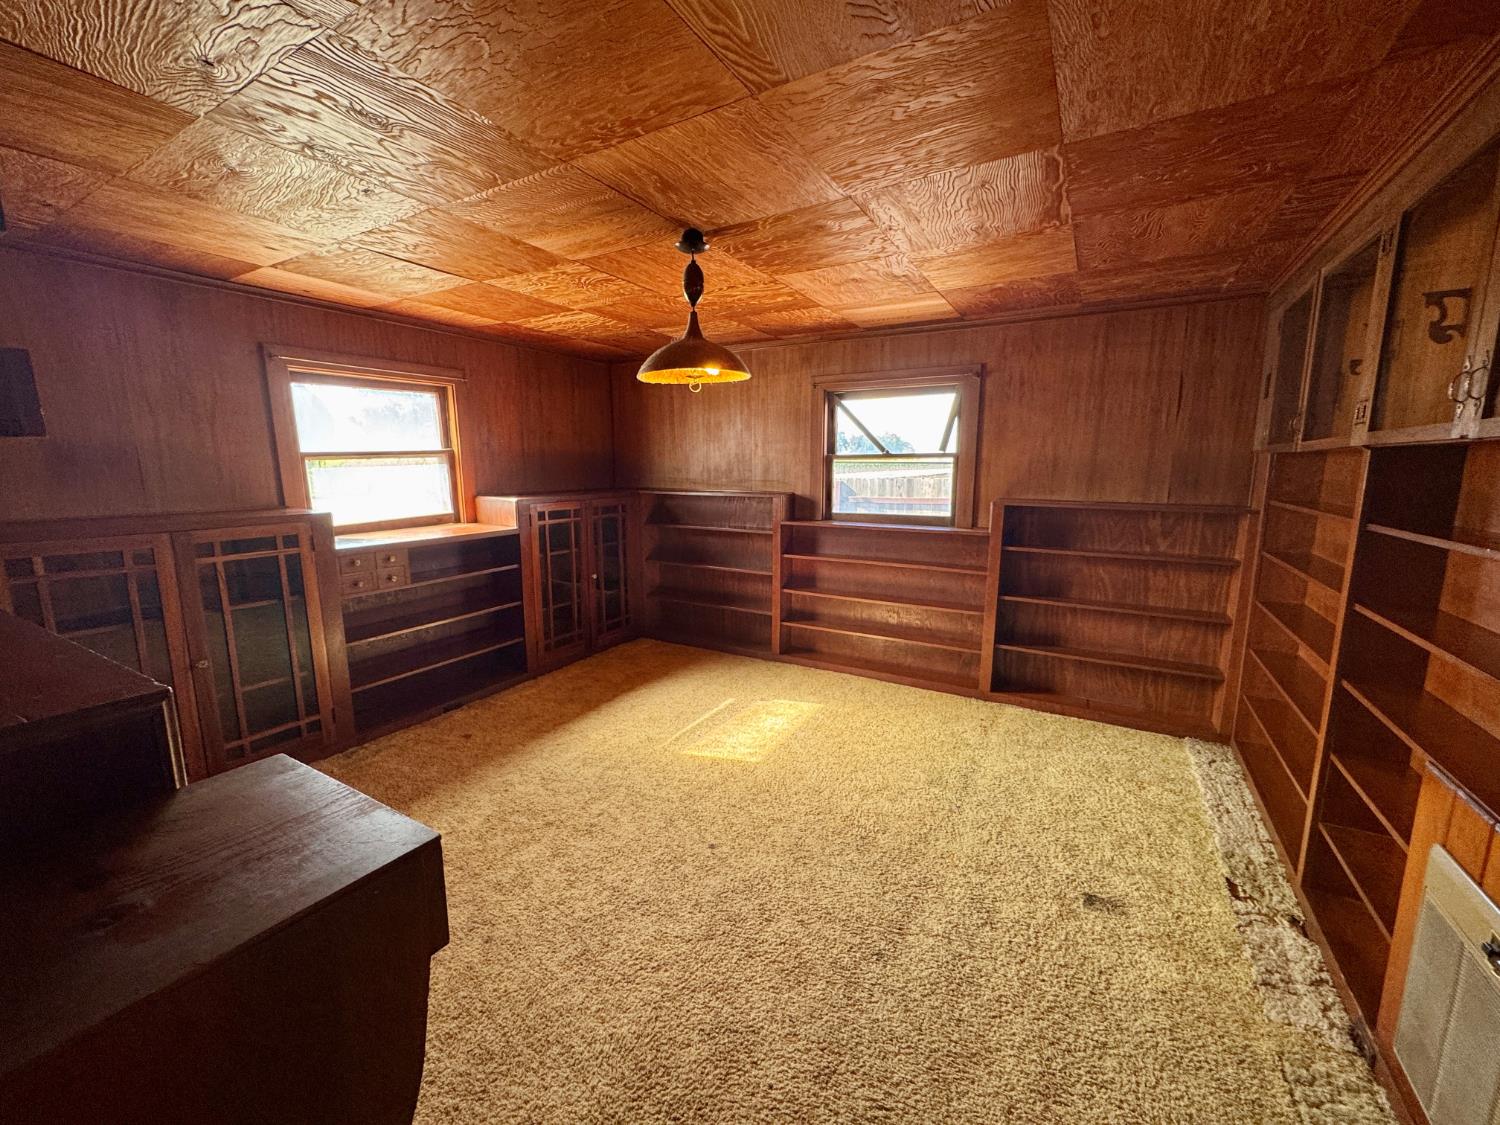
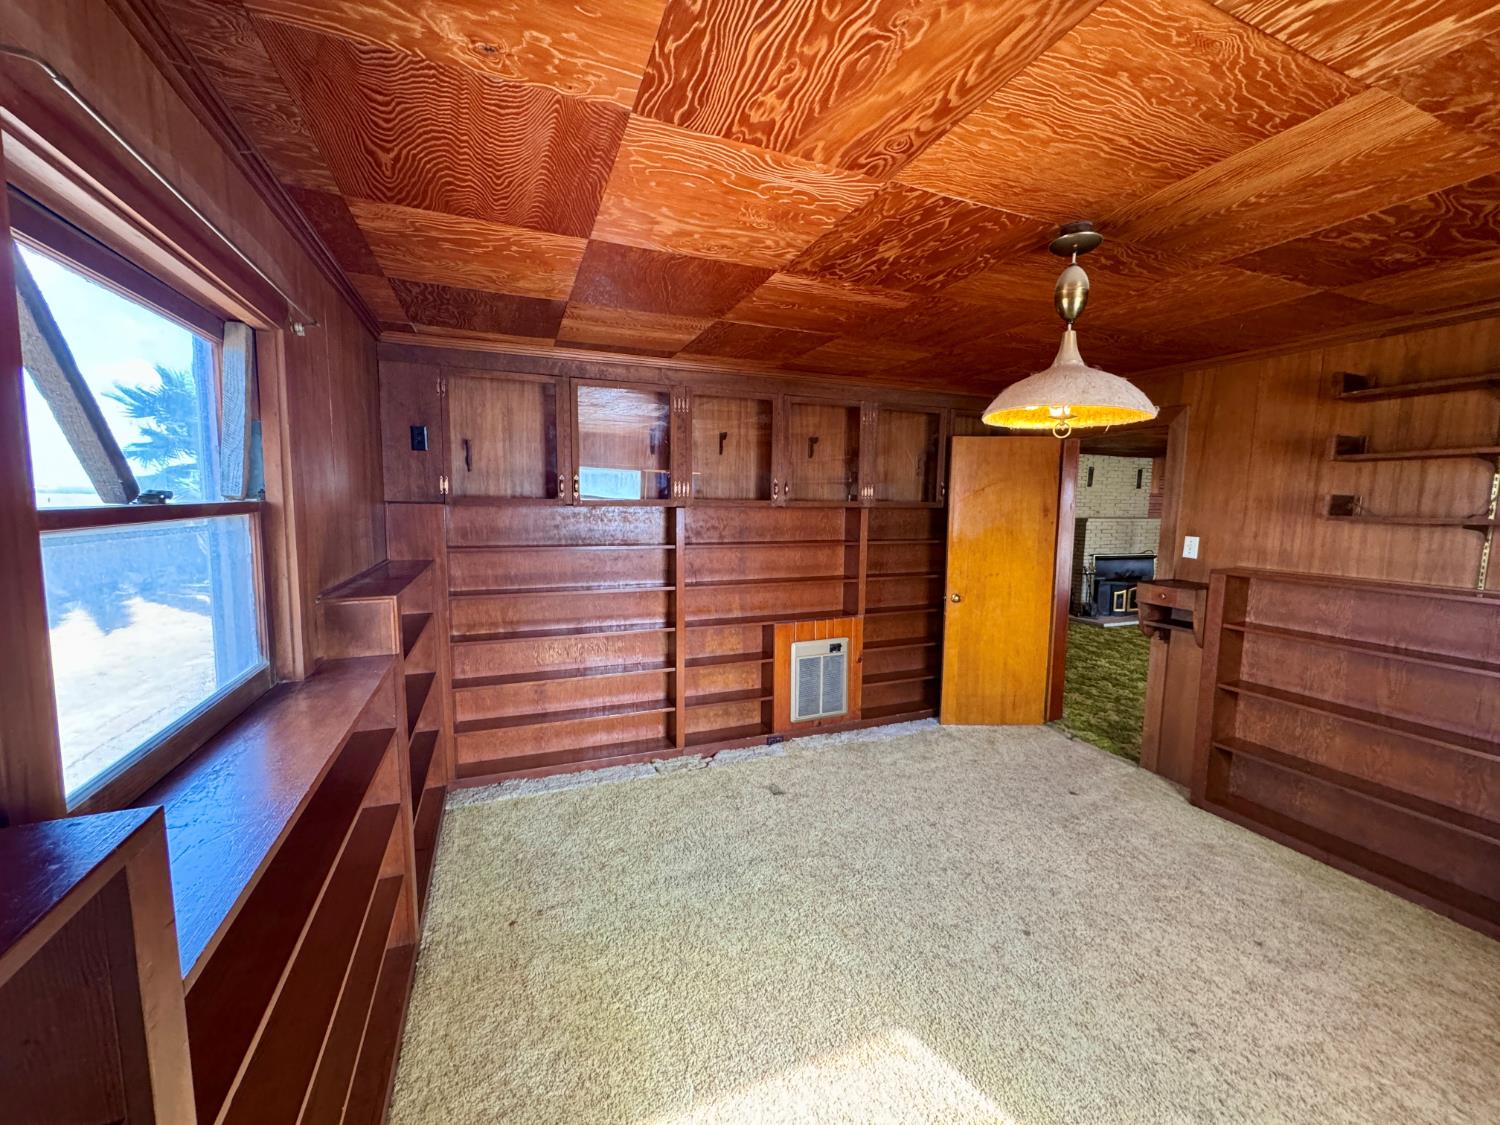
Carpeted study with built-in wooden bookshelves, paneled walls, and a patterned wood ceiling.
Wood-paneled room with built-in bookshelves, patterned ceiling, and carpet.
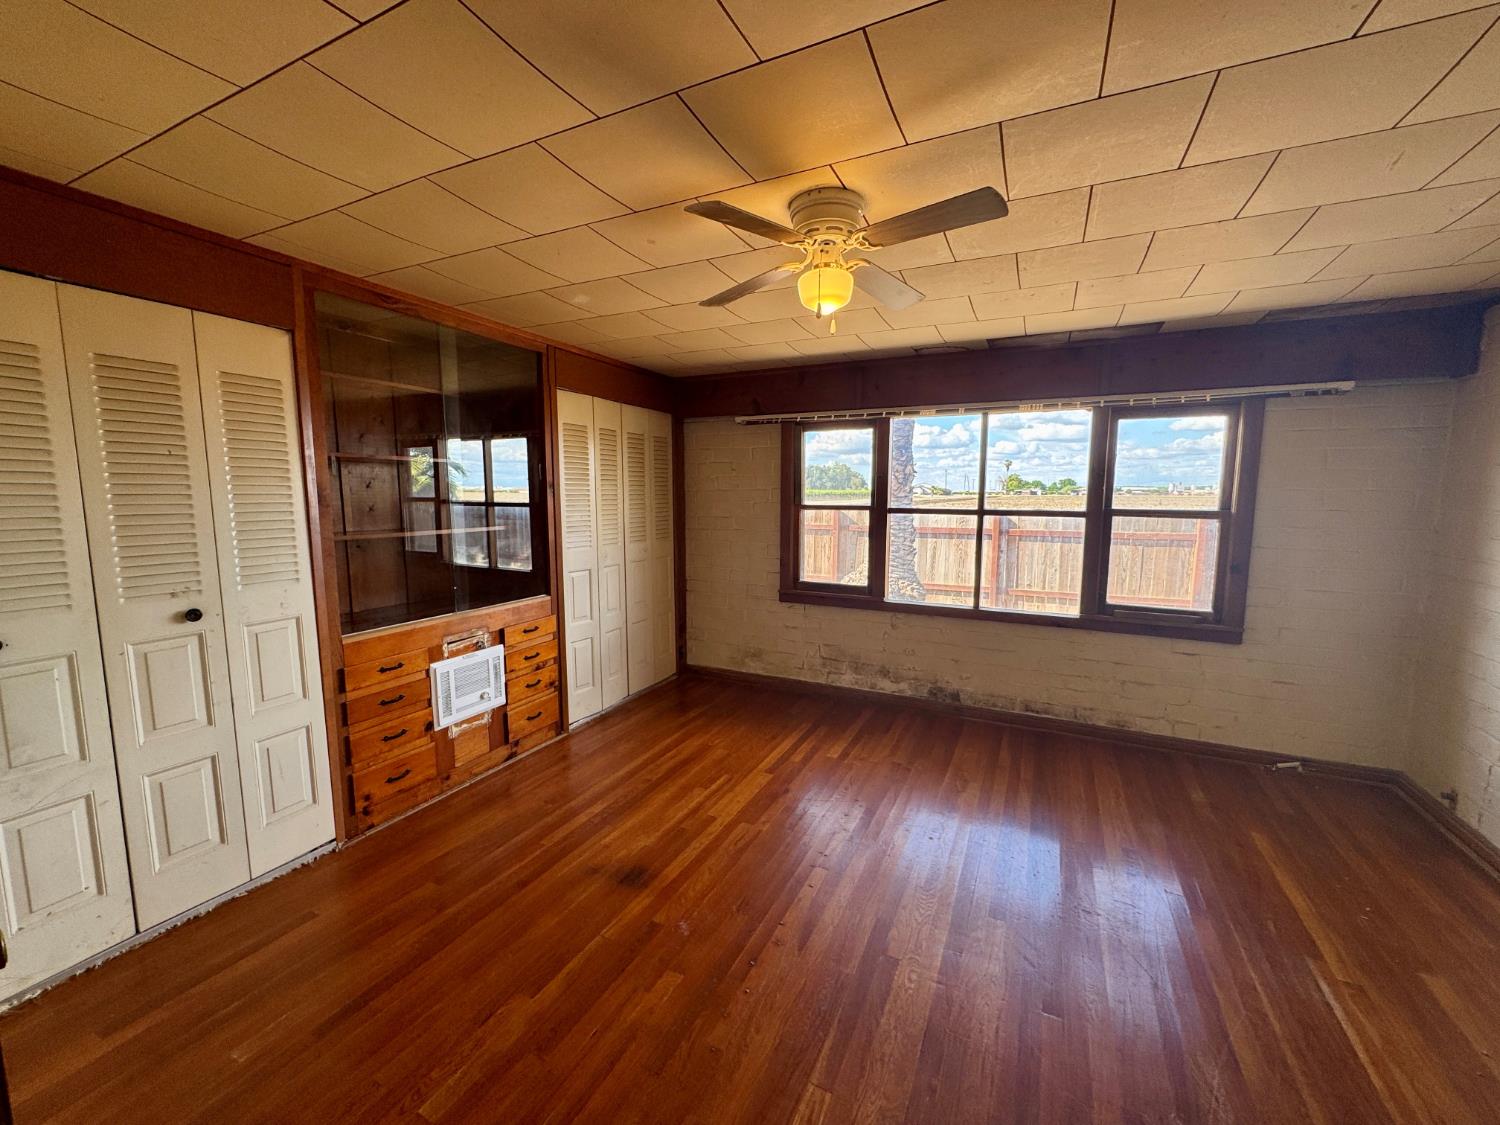
Empty room with hardwood floors, built-in closets and drawers, ceiling fan, and wide windows.
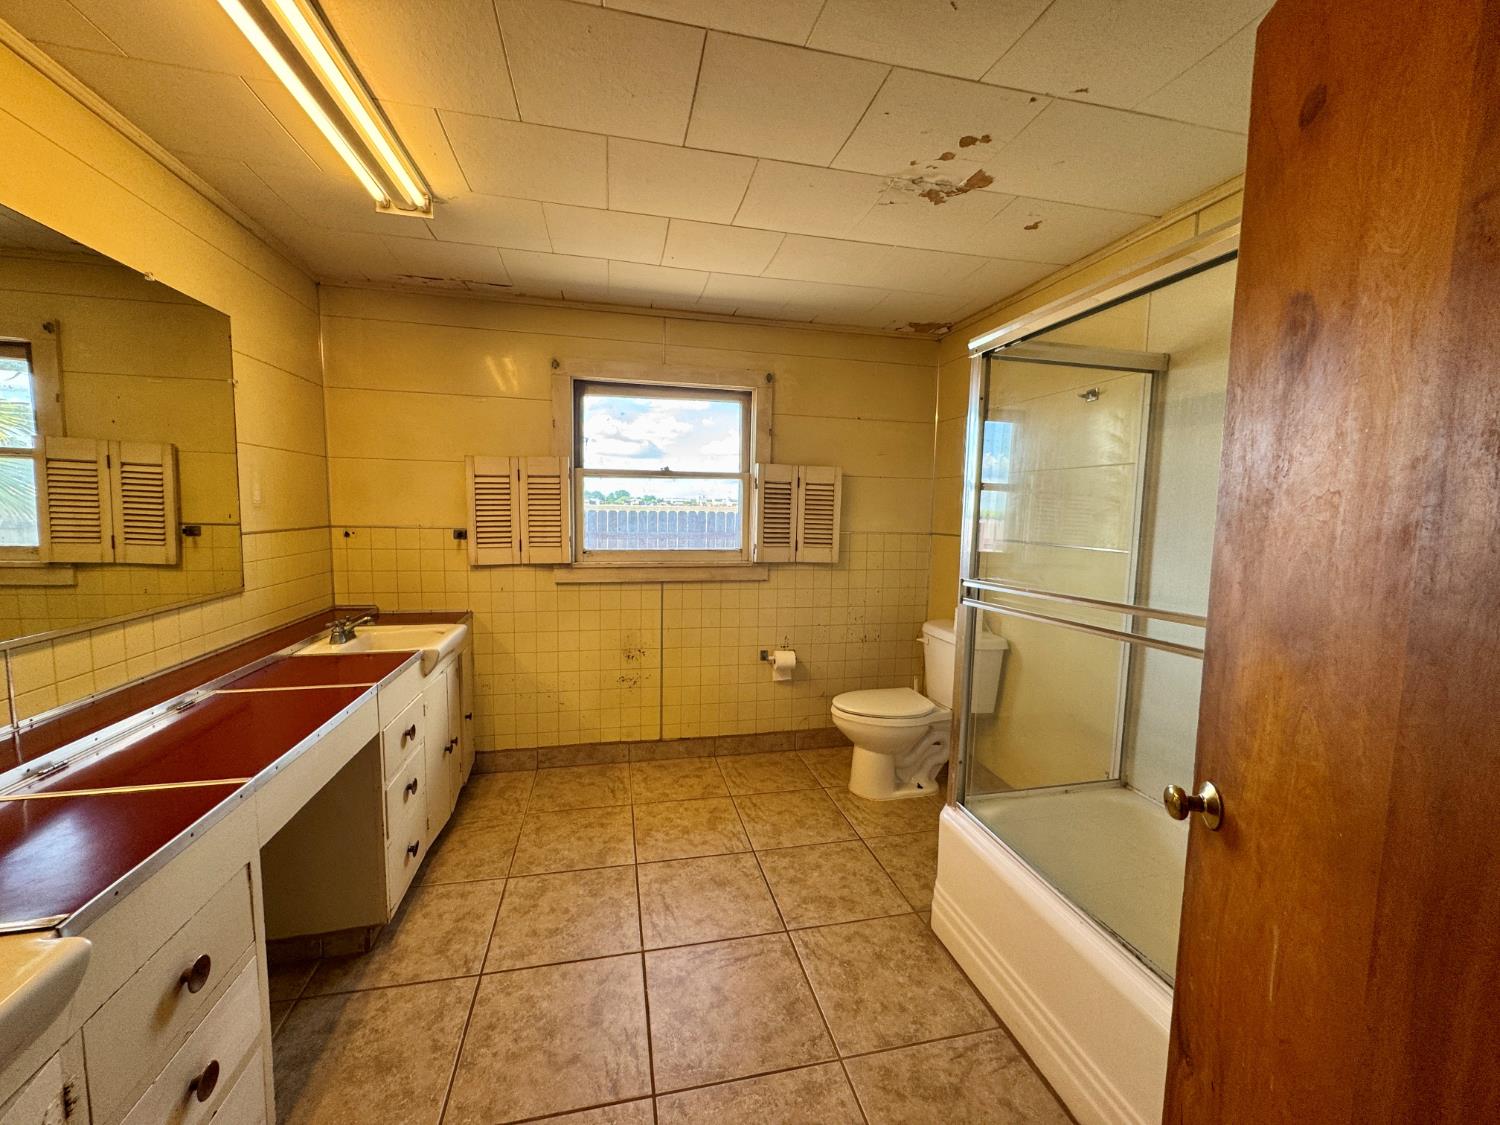
Dated bathroom with a long vanity, yellow tile, toilet, and glass-enclosed bathtub and shower.
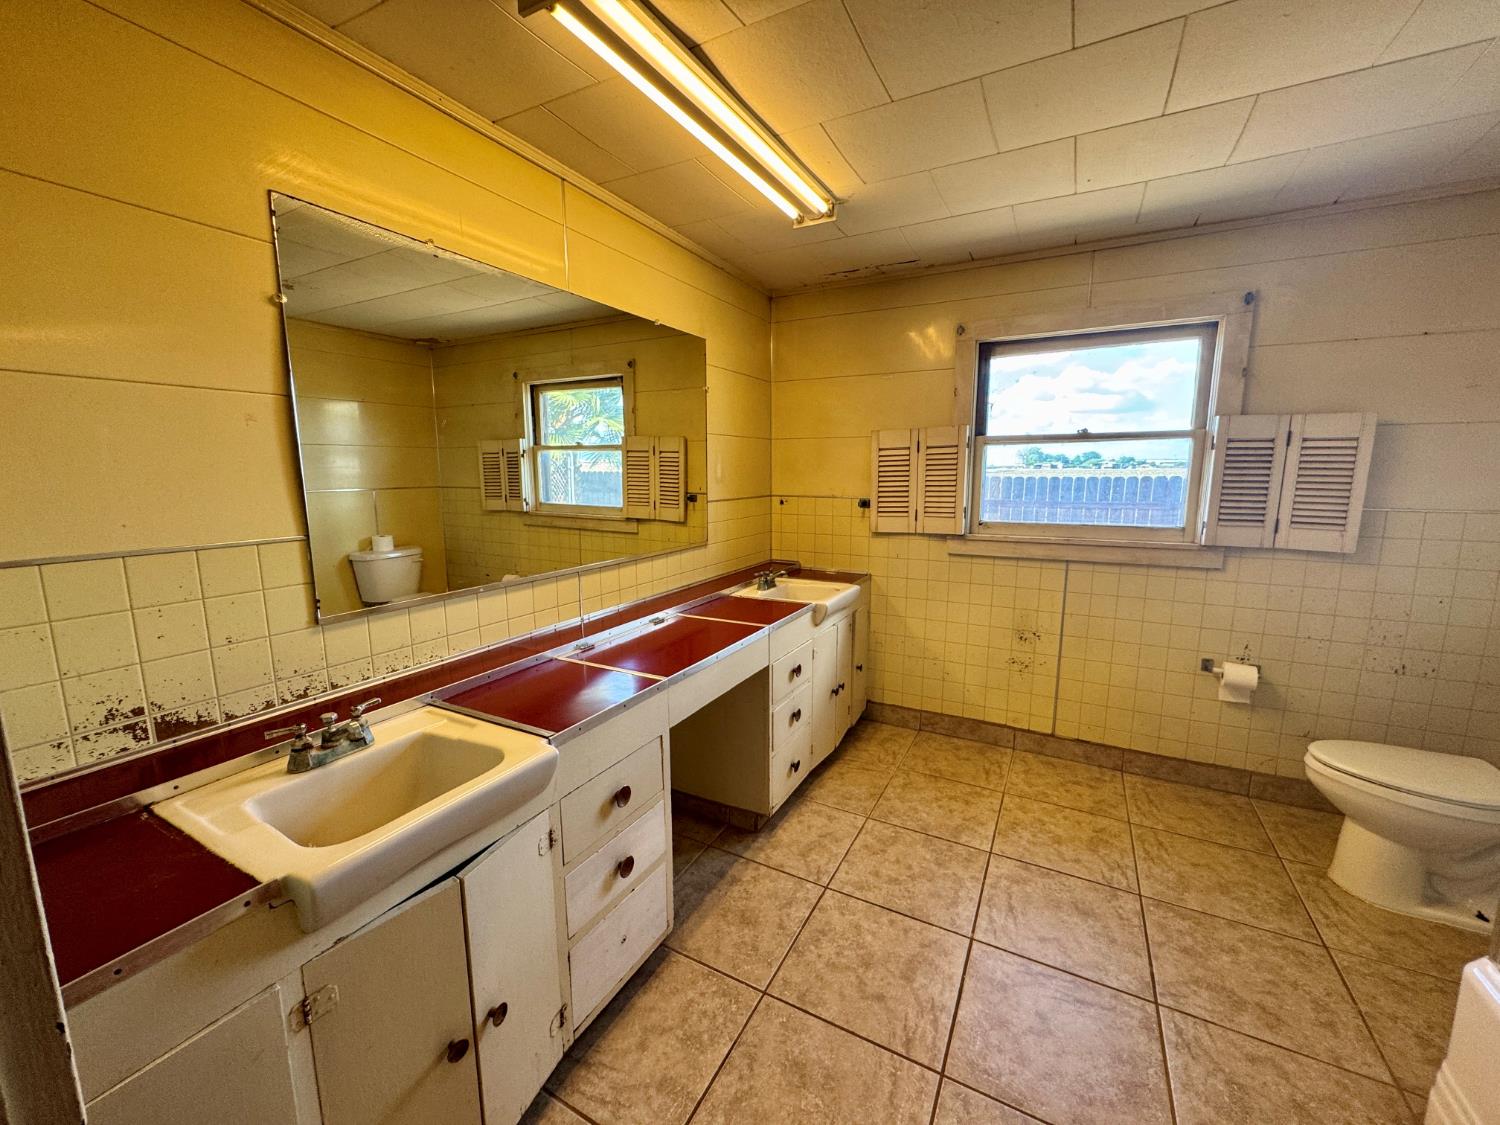
Bathroom with double sinks, red countertop, large mirror, and shuttered window.
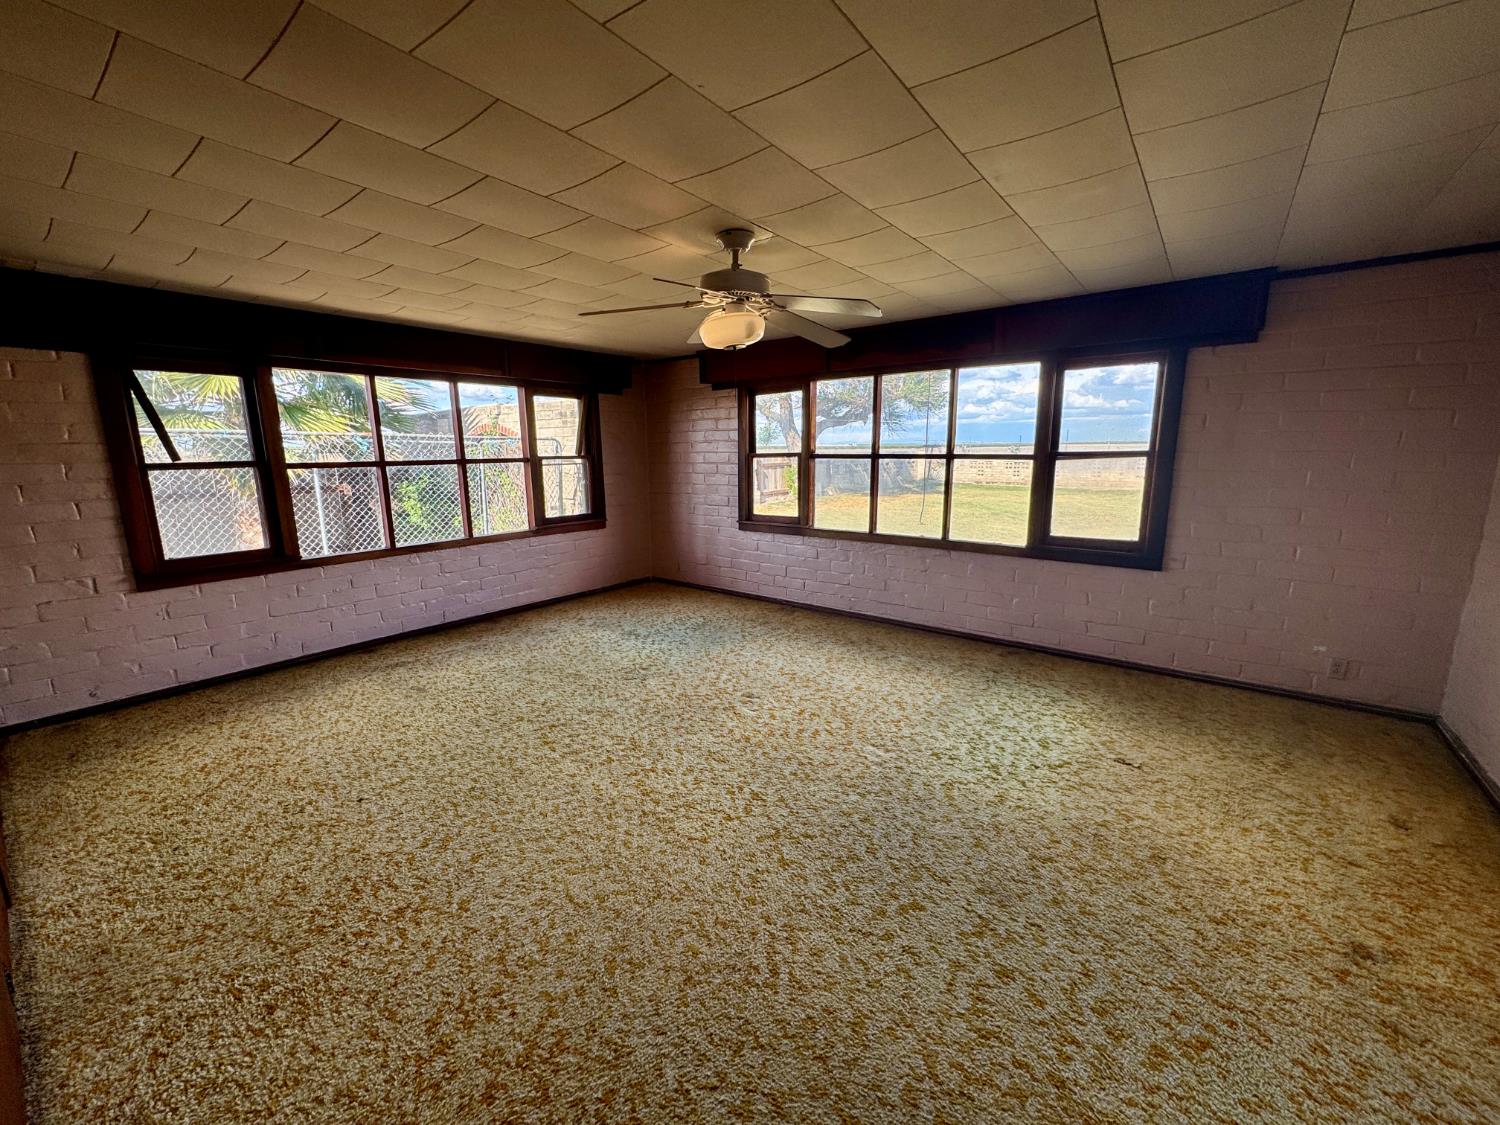
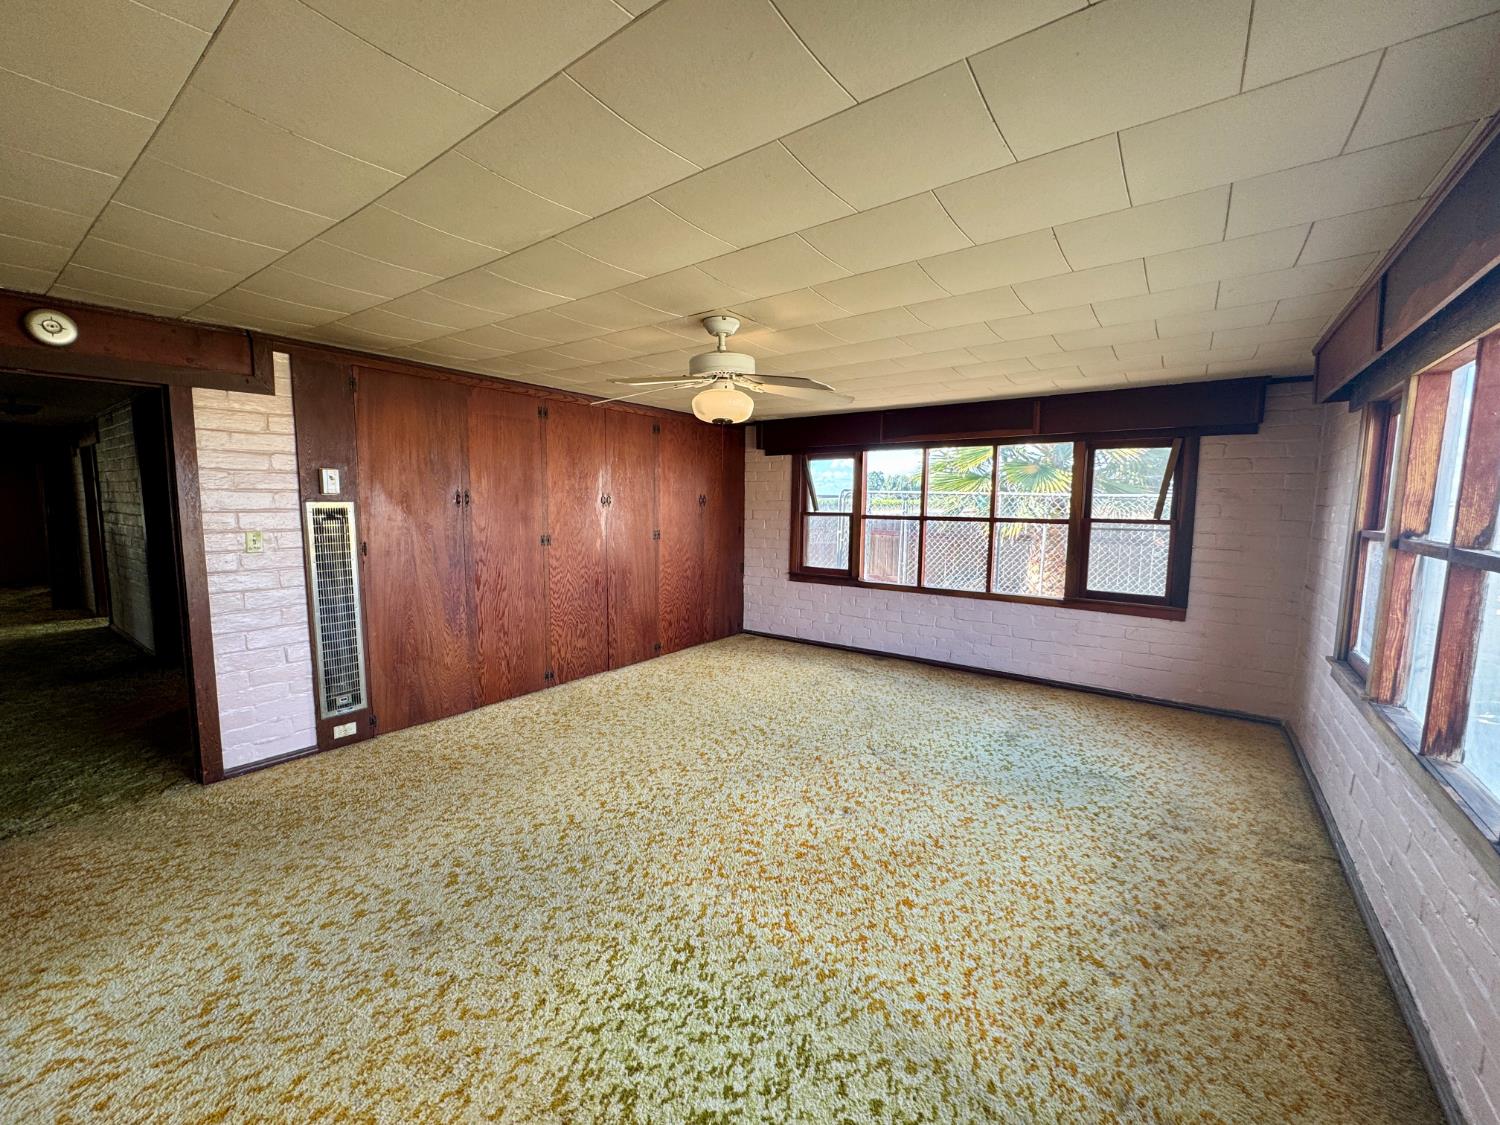
Empty living room with patterned carpet, brick walls, and large windows overlooking the yard.
Empty carpeted room with wood-paneled built-in cabinets, brick walls, and broad windows.
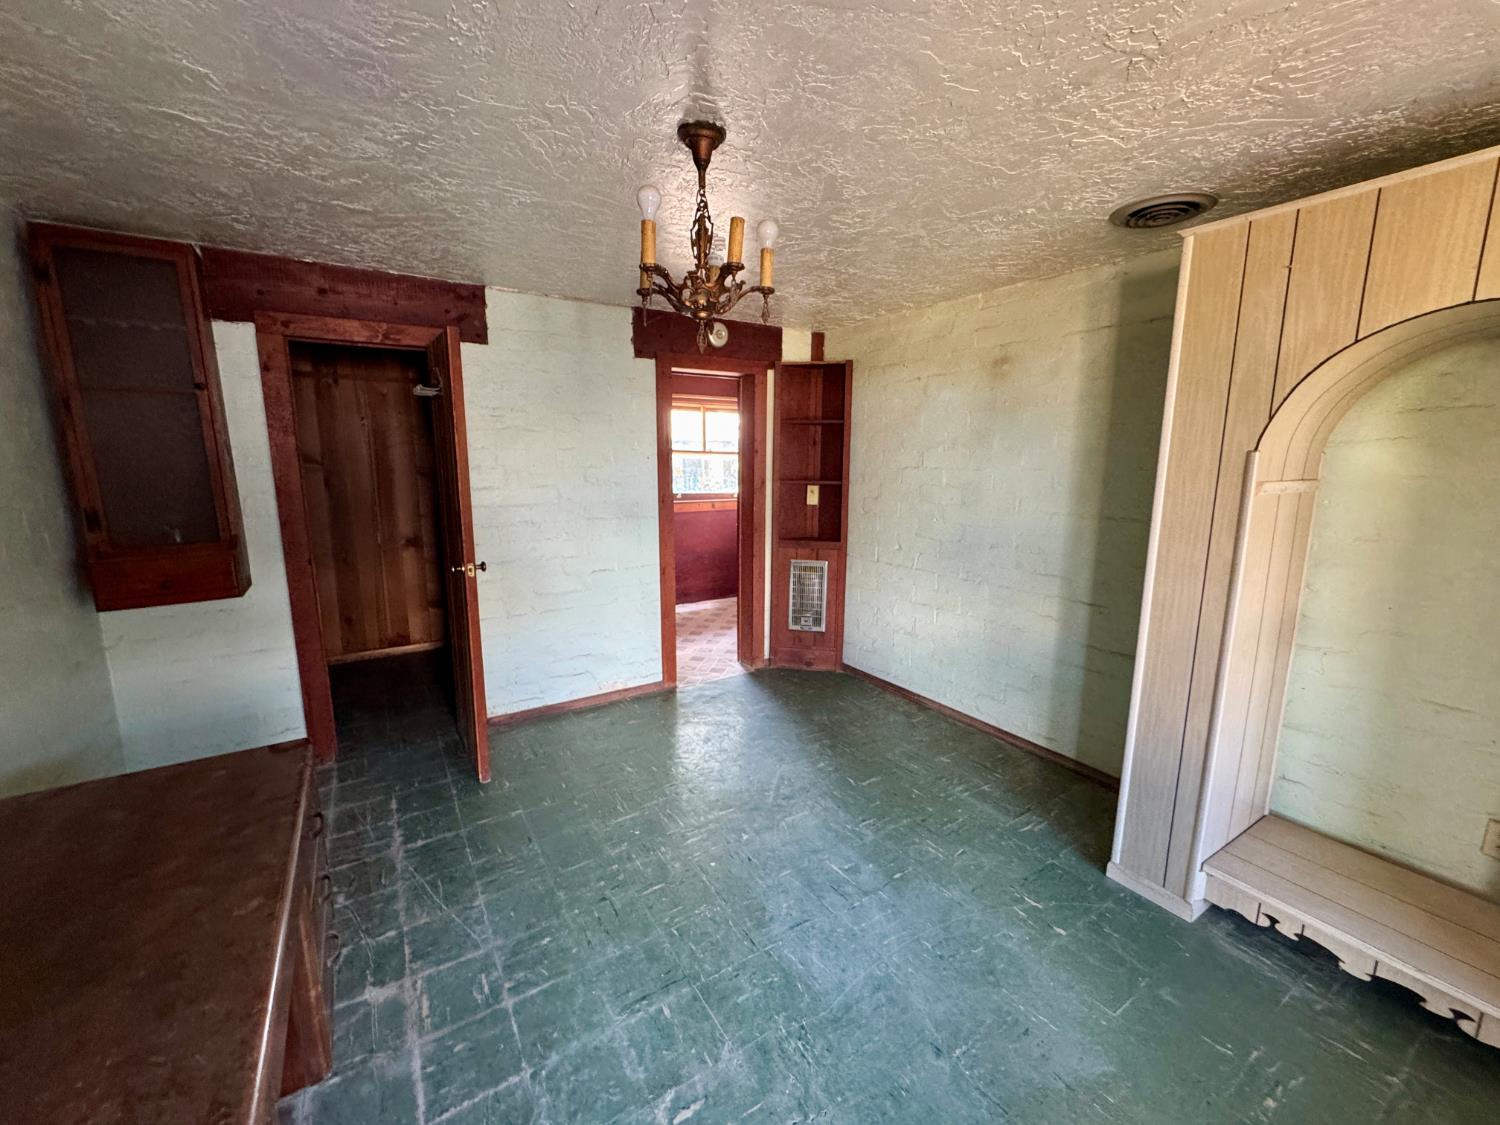
Vacant room with green flooring, pale brick walls, dark wood trim, and a built-in cabinet.
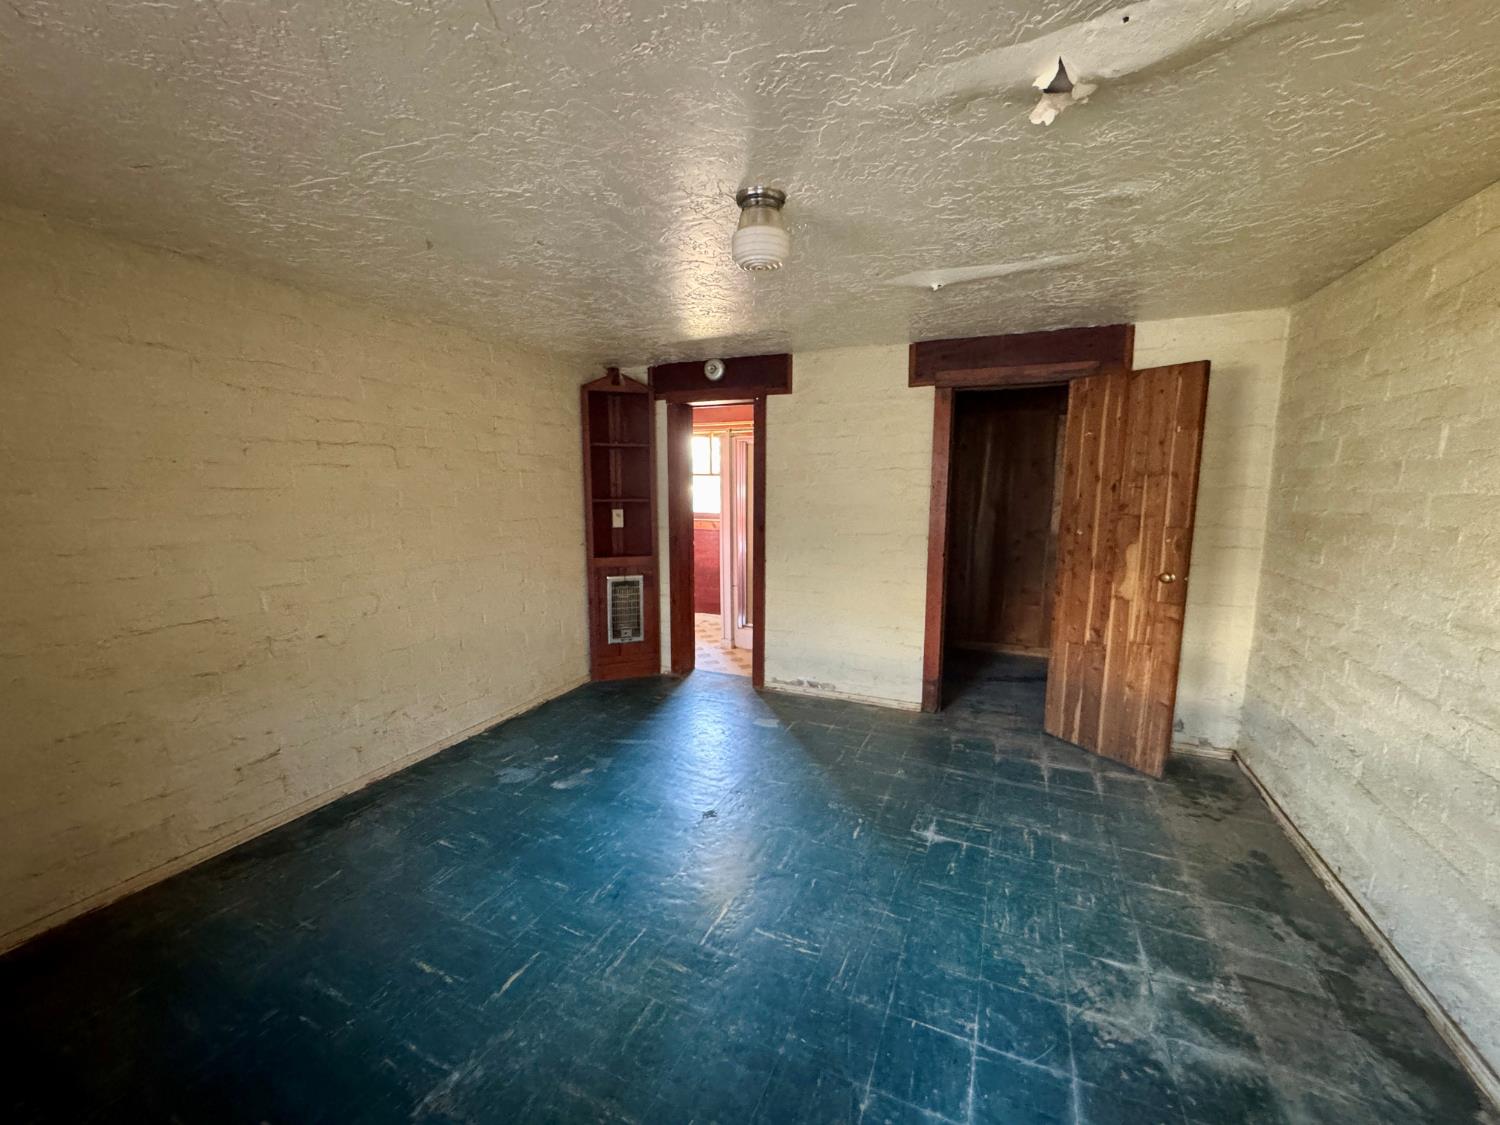
Empty room with pale masonry walls, a worn blue floor, and exposed wooden doorways.
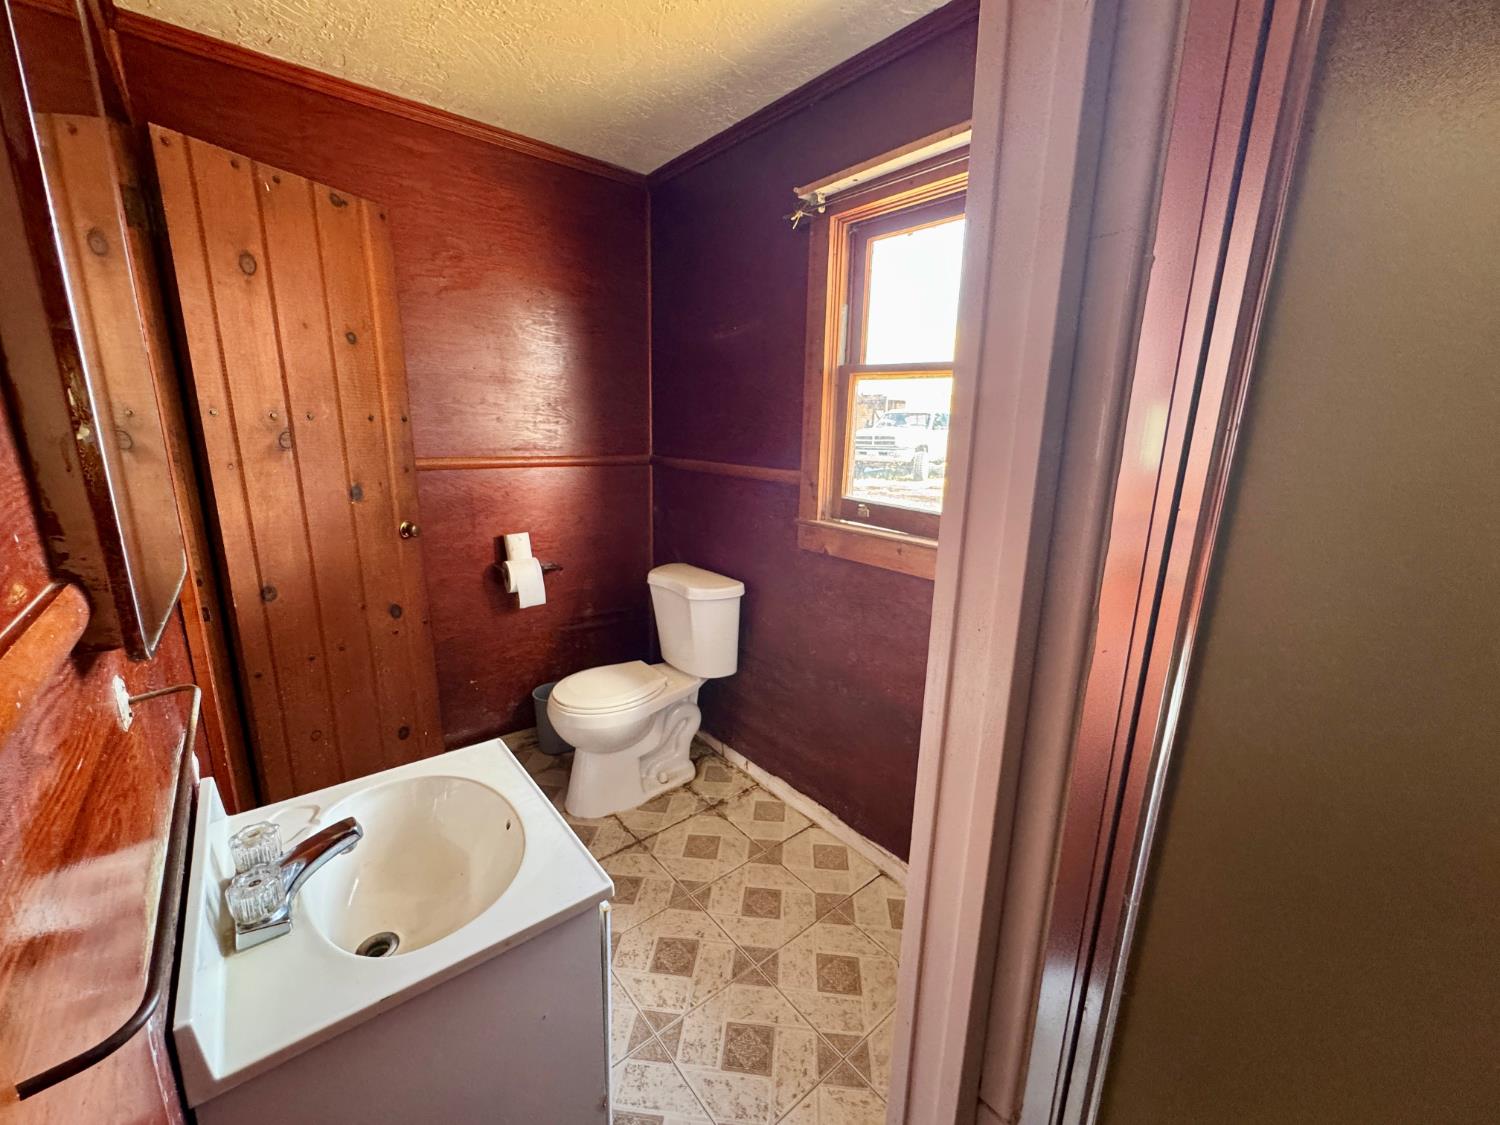
Bathroom with wood-paneled walls, a small vanity, toilet, and patterned tile floor.
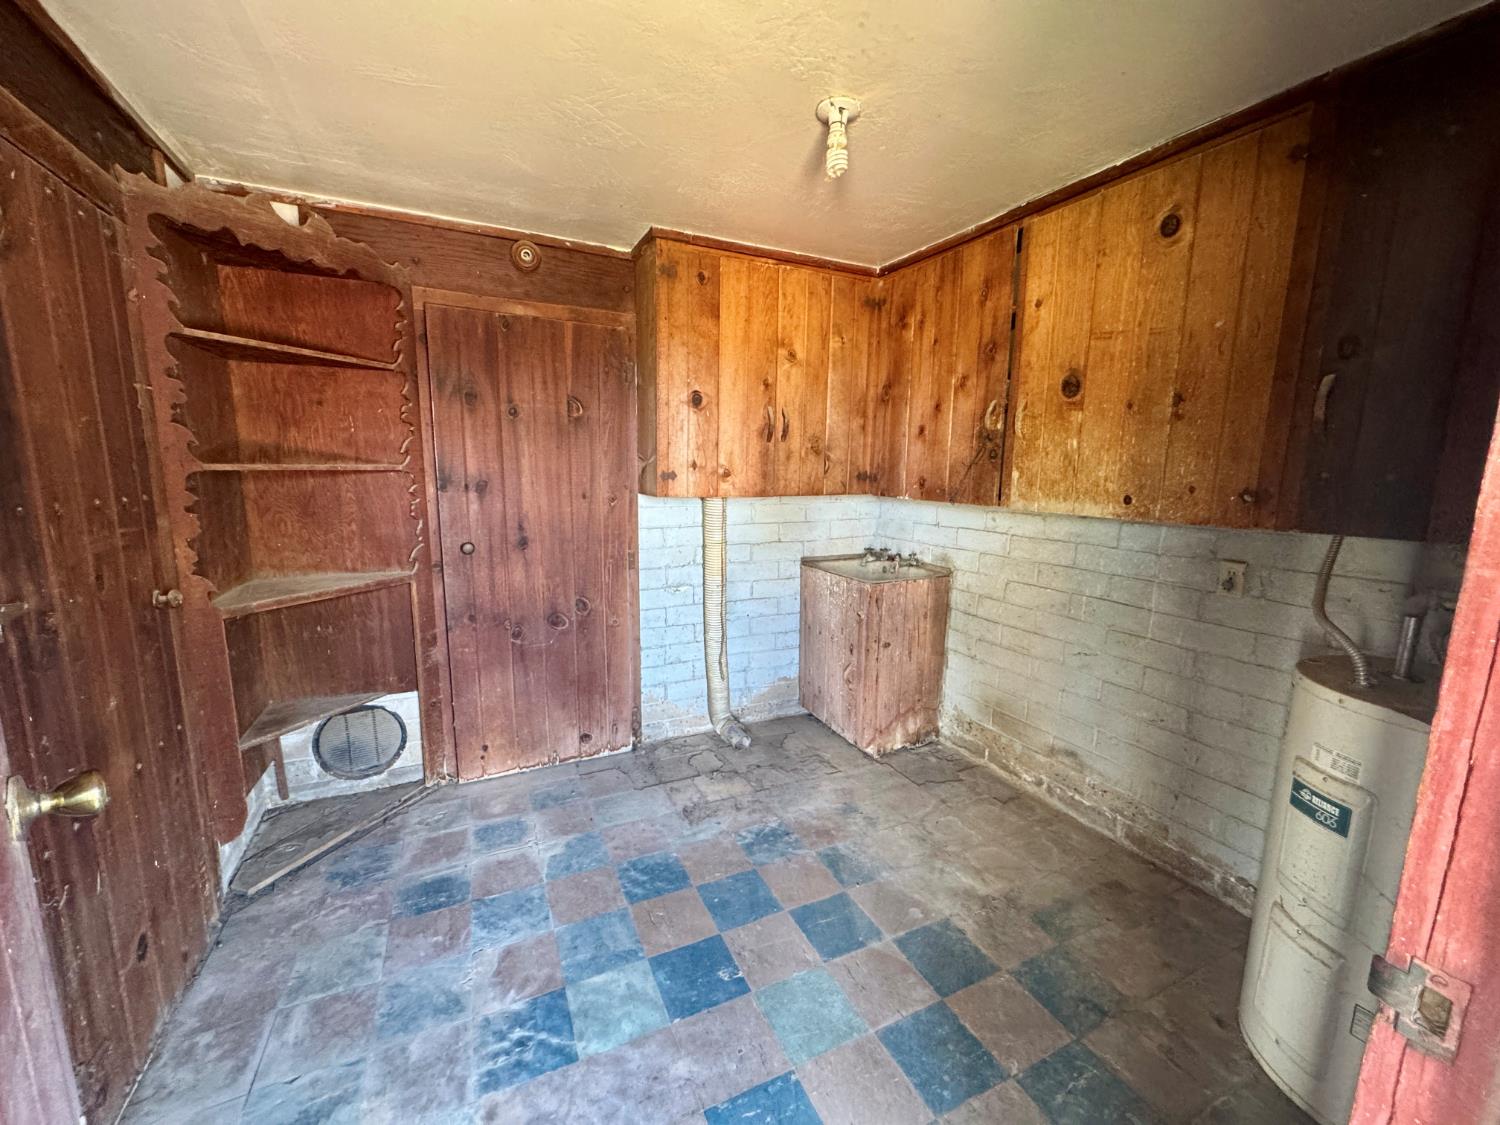
Utility room with wood cabinets, a small sink, a water heater, and worn checkerboard flooring.
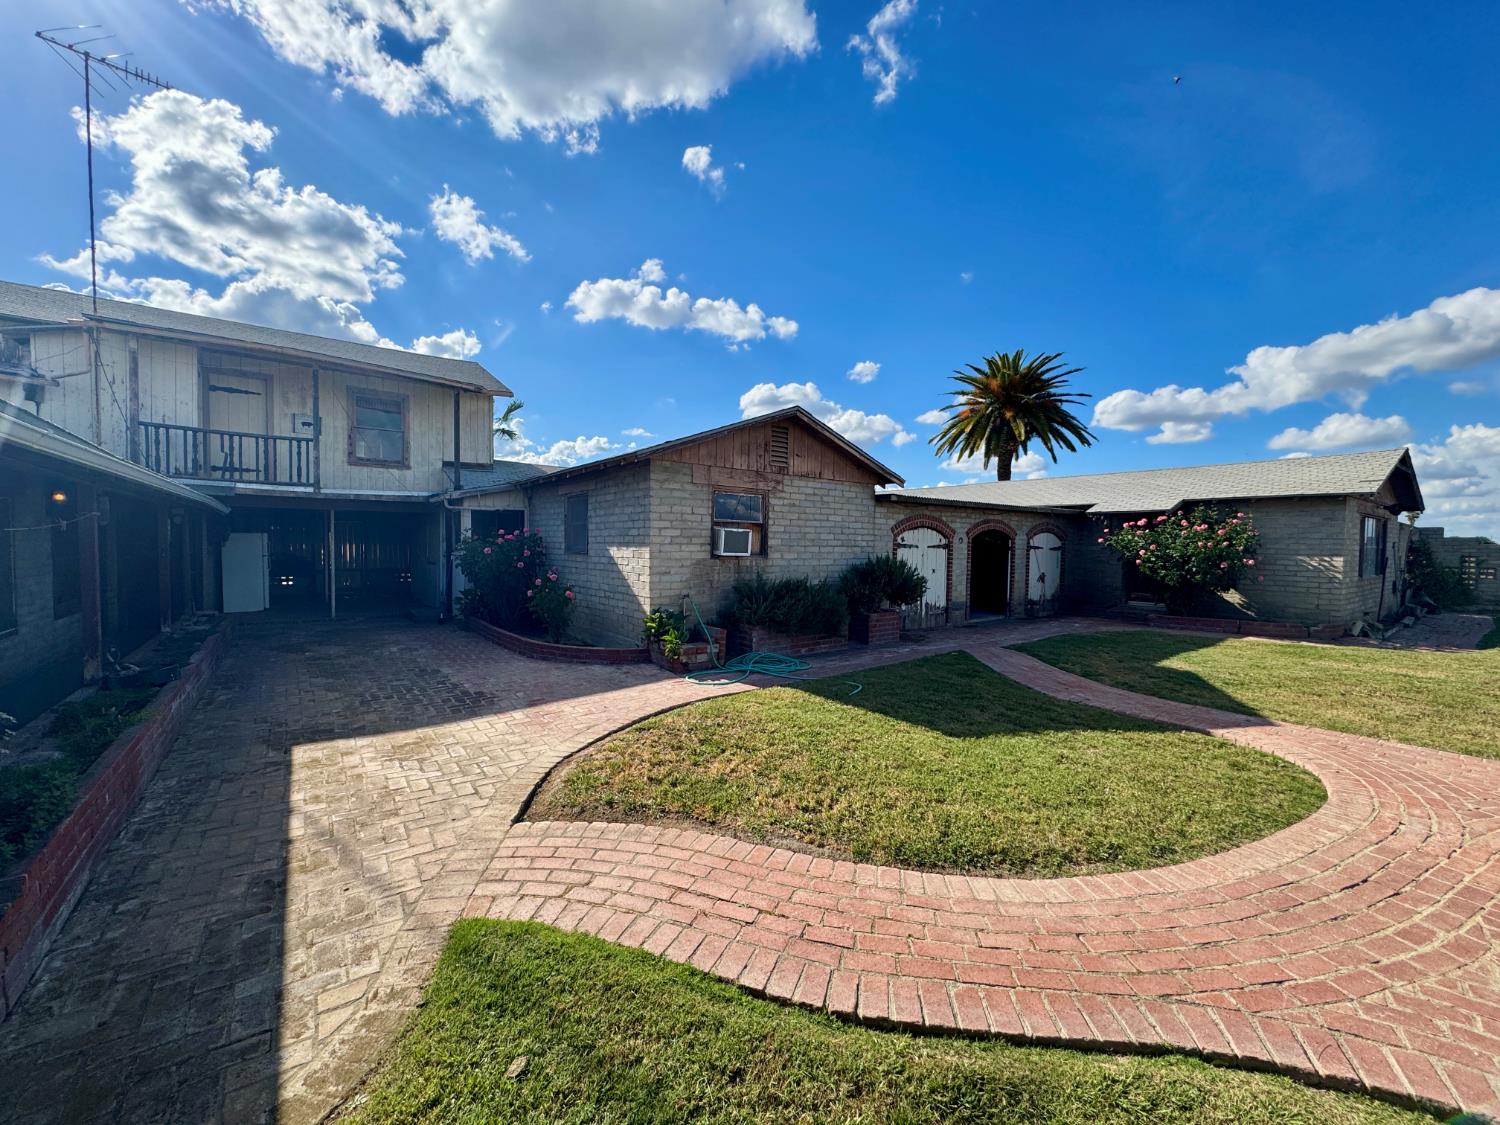
Home exterior with a curved brick walkway, lawn, flowering shrubs, and palm tree.
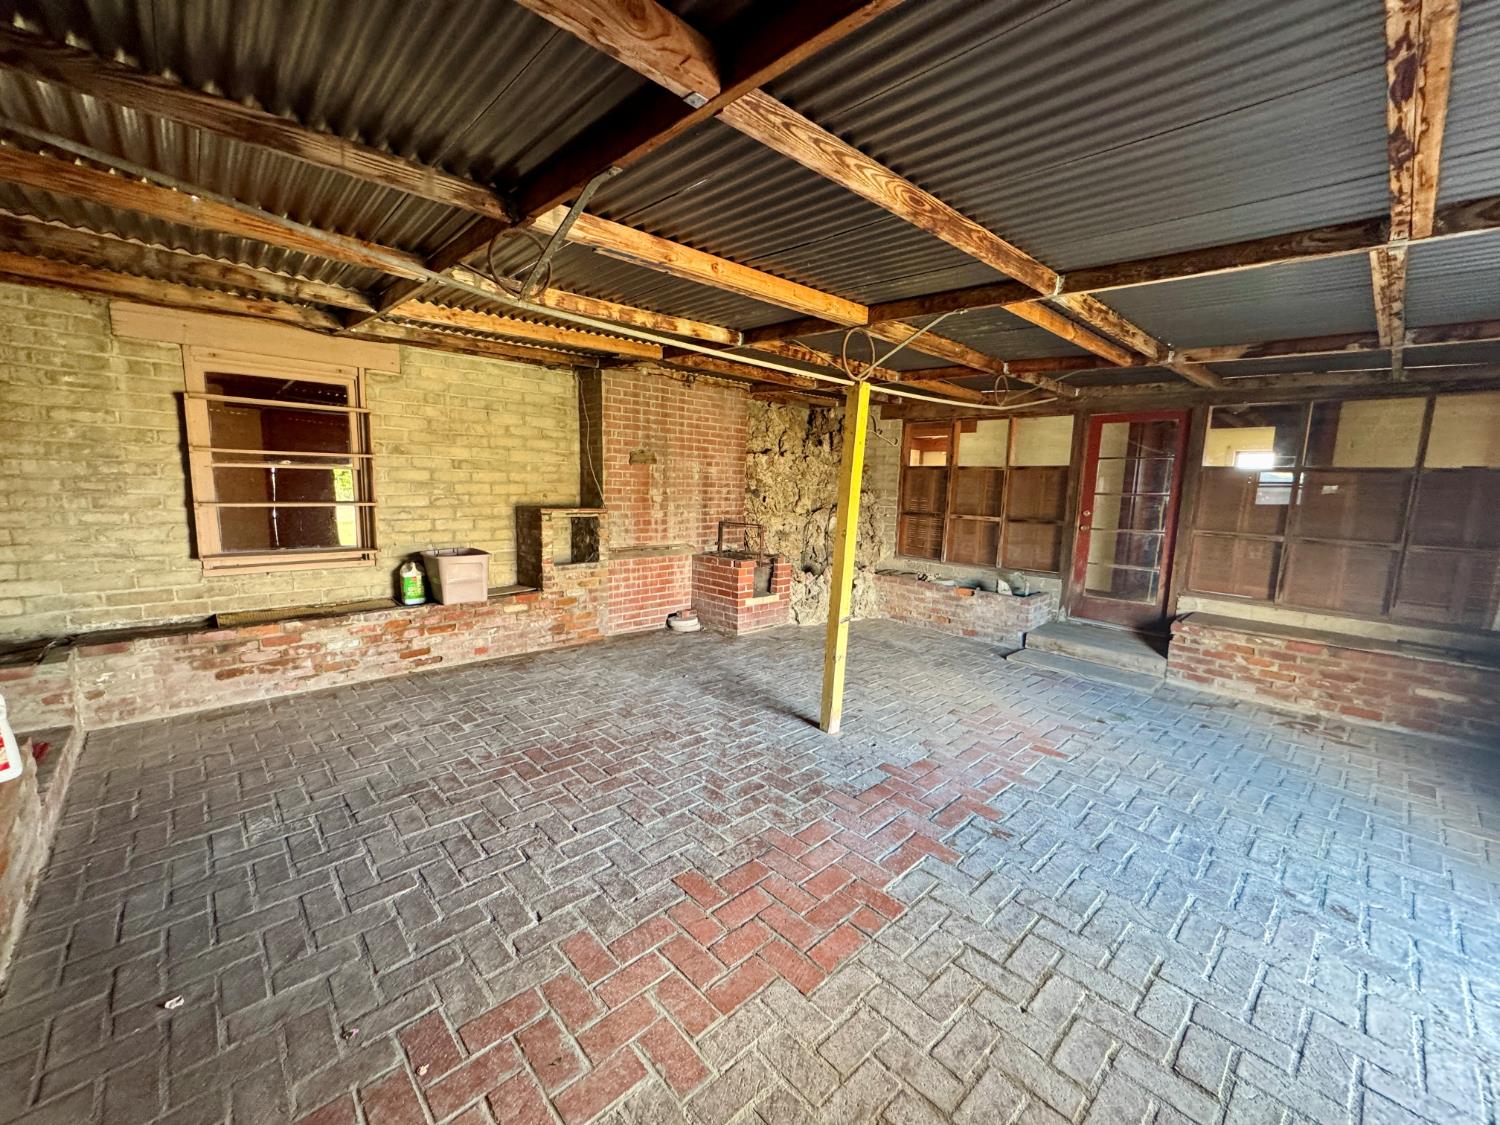
Covered patio with brick pavers, exposed roof beams, and a built-in brick cooking area.
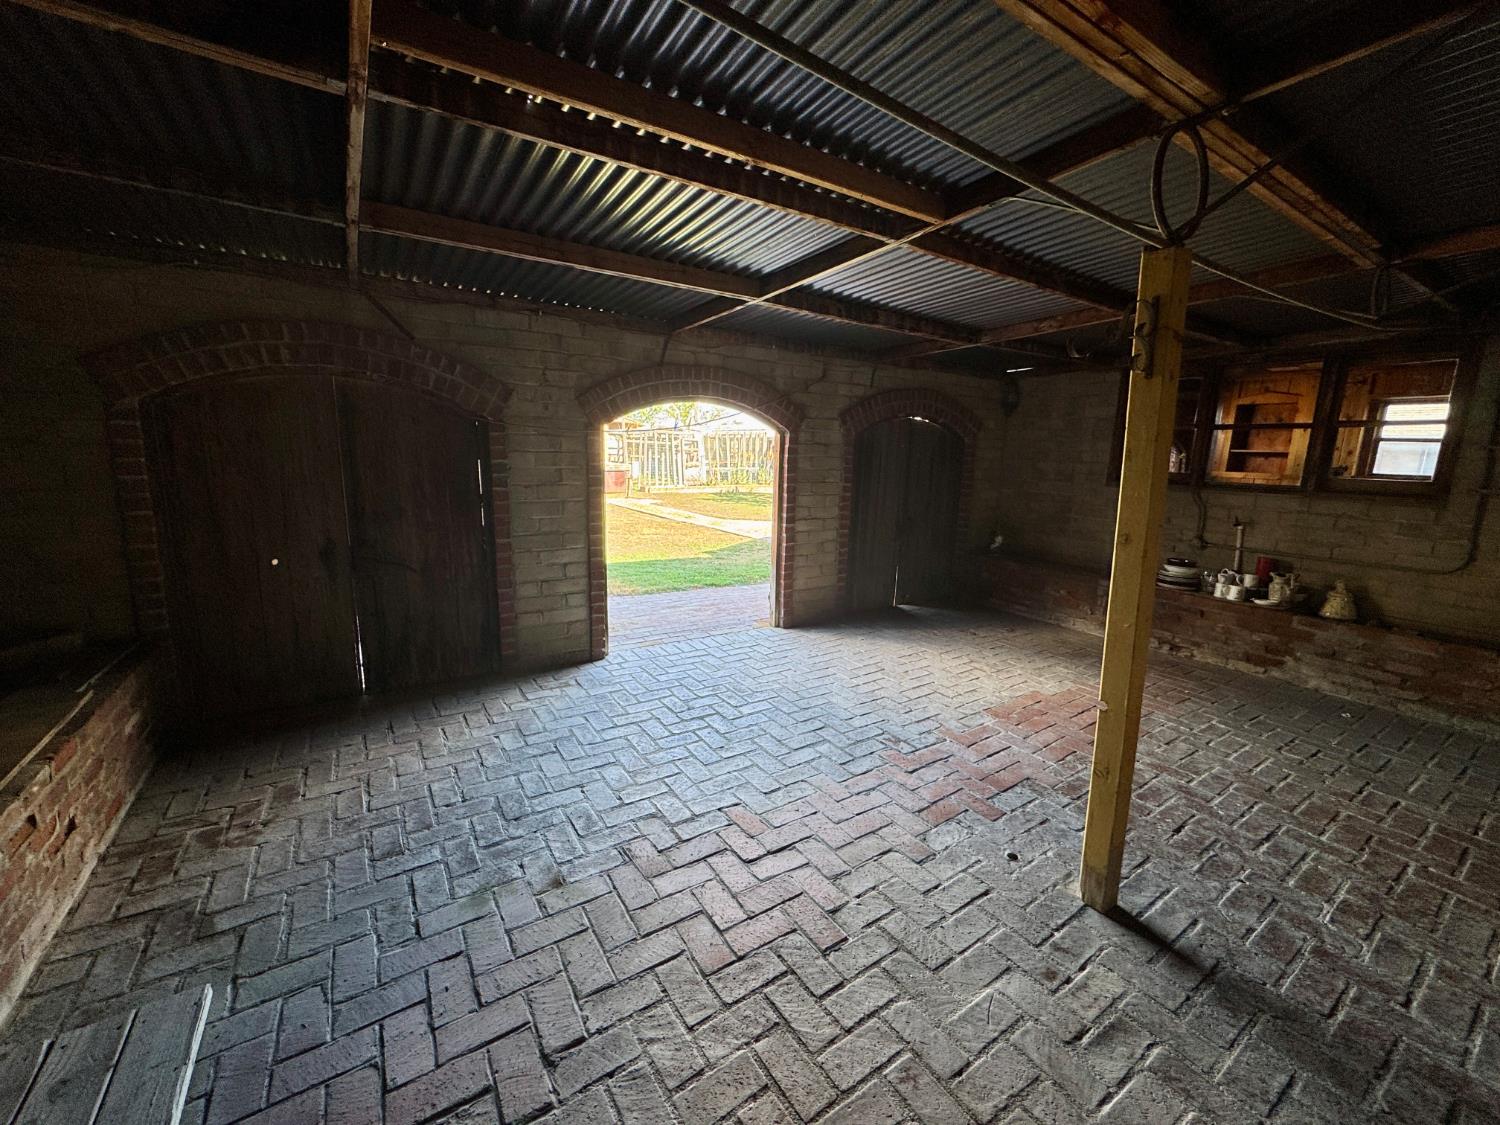
Covered outbuilding with a brick floor, corrugated roof, and arched openings to the yard.
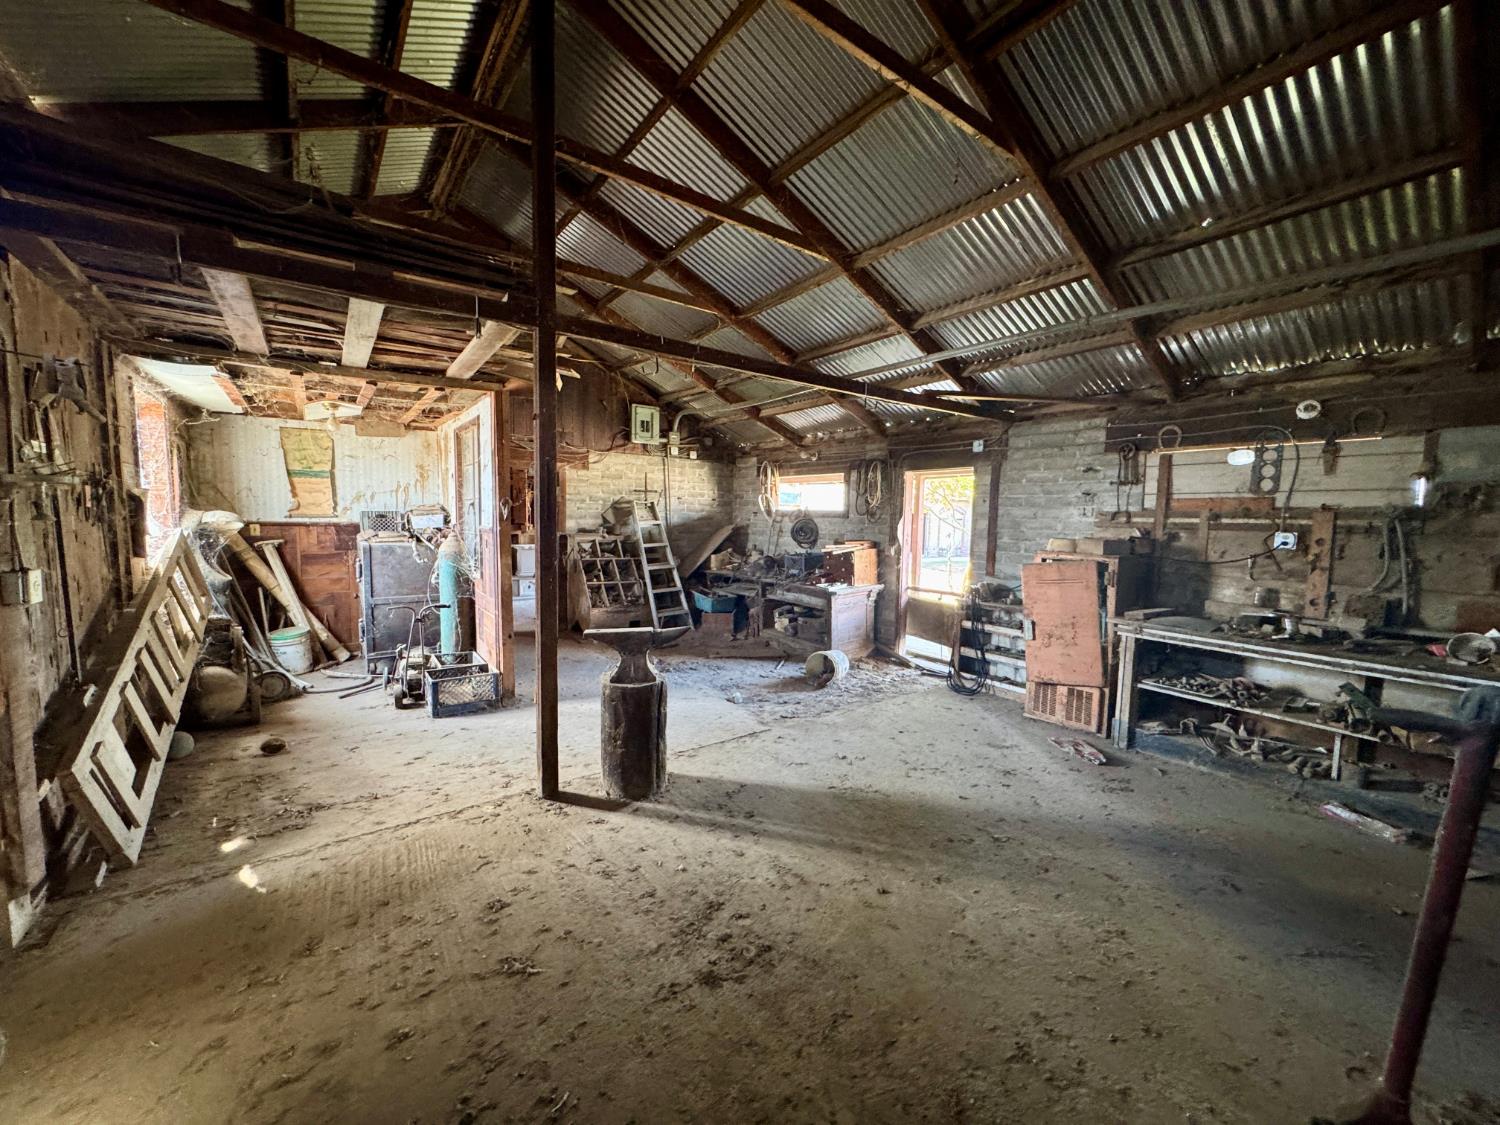
Rustic barn workshop with exposed beams, corrugated metal roof, workbenches, and scattered tools.
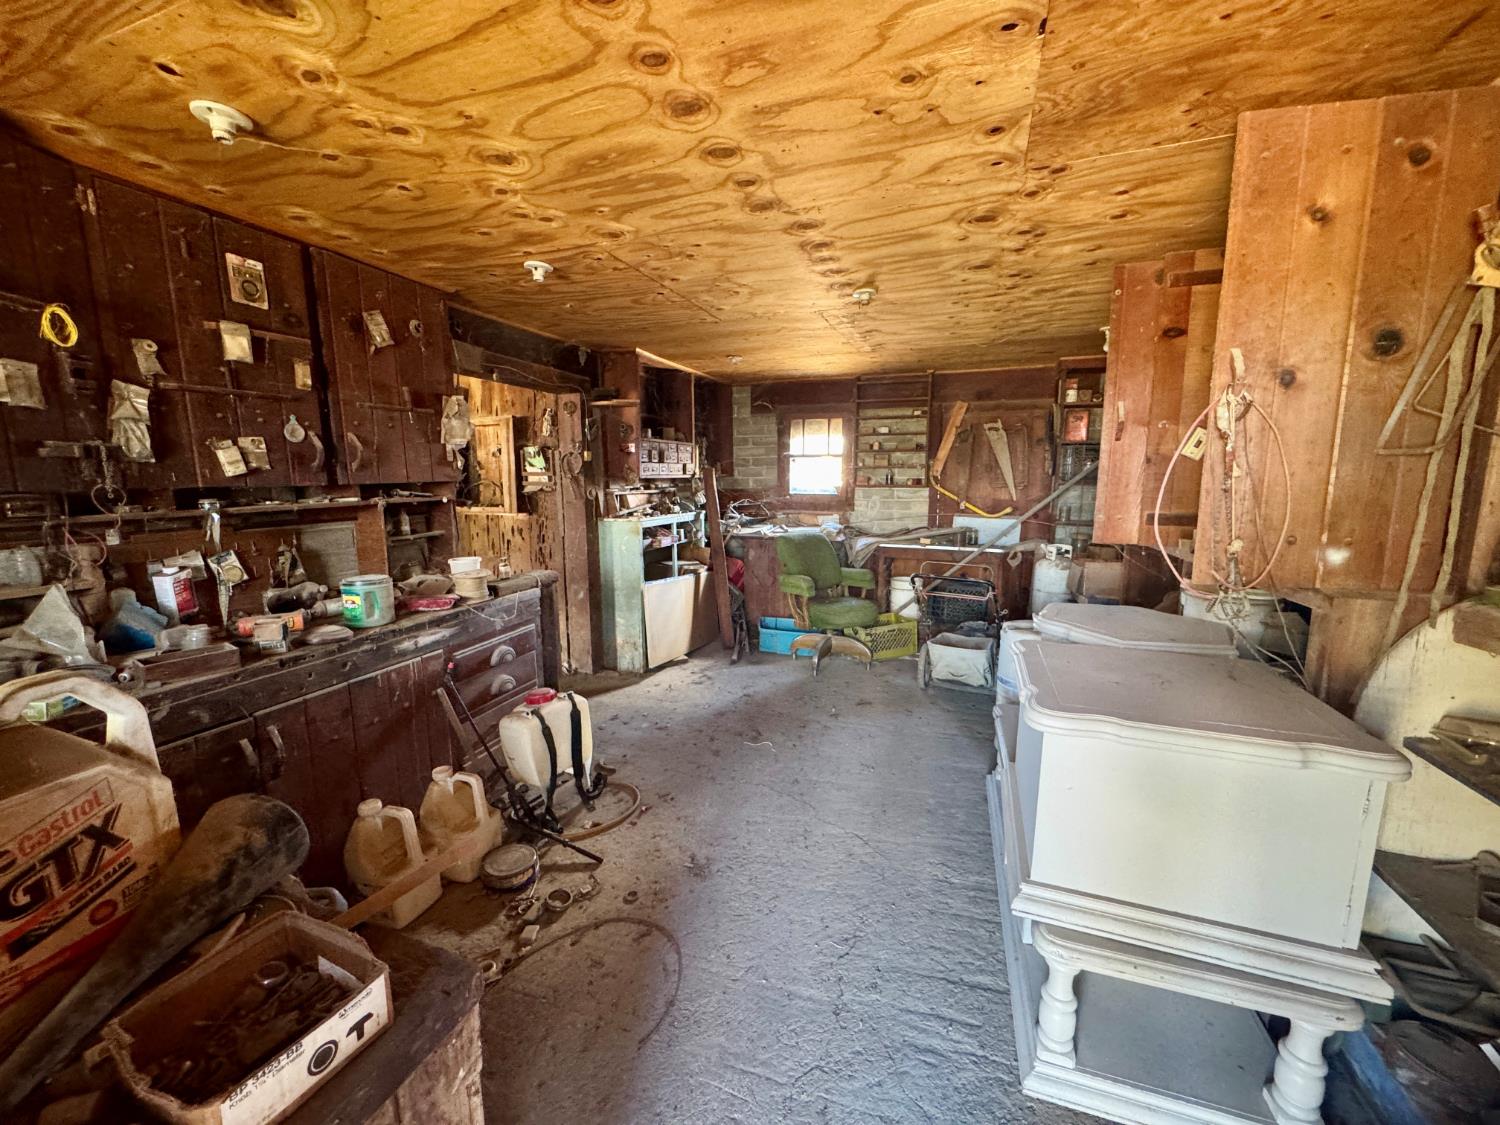
Cluttered wooden garage workshop with tools, shelves, and a chest freezer.
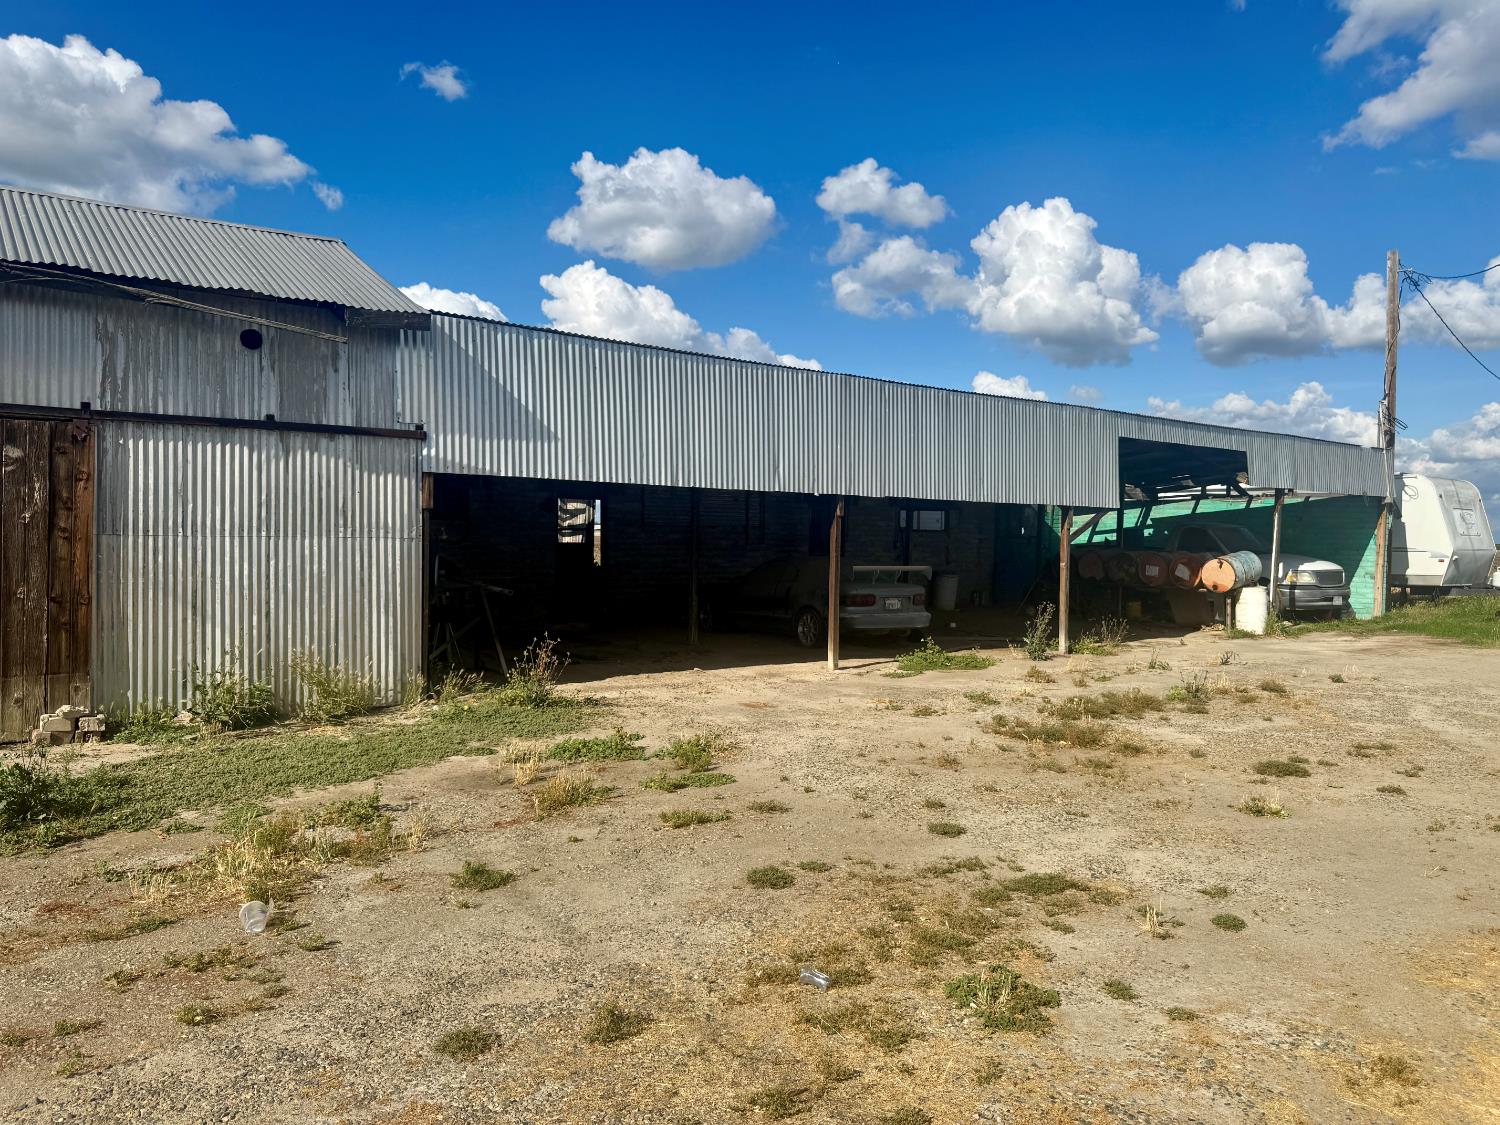
Long corrugated-metal shed with open bays, parked vehicles, and a dry dirt yard.
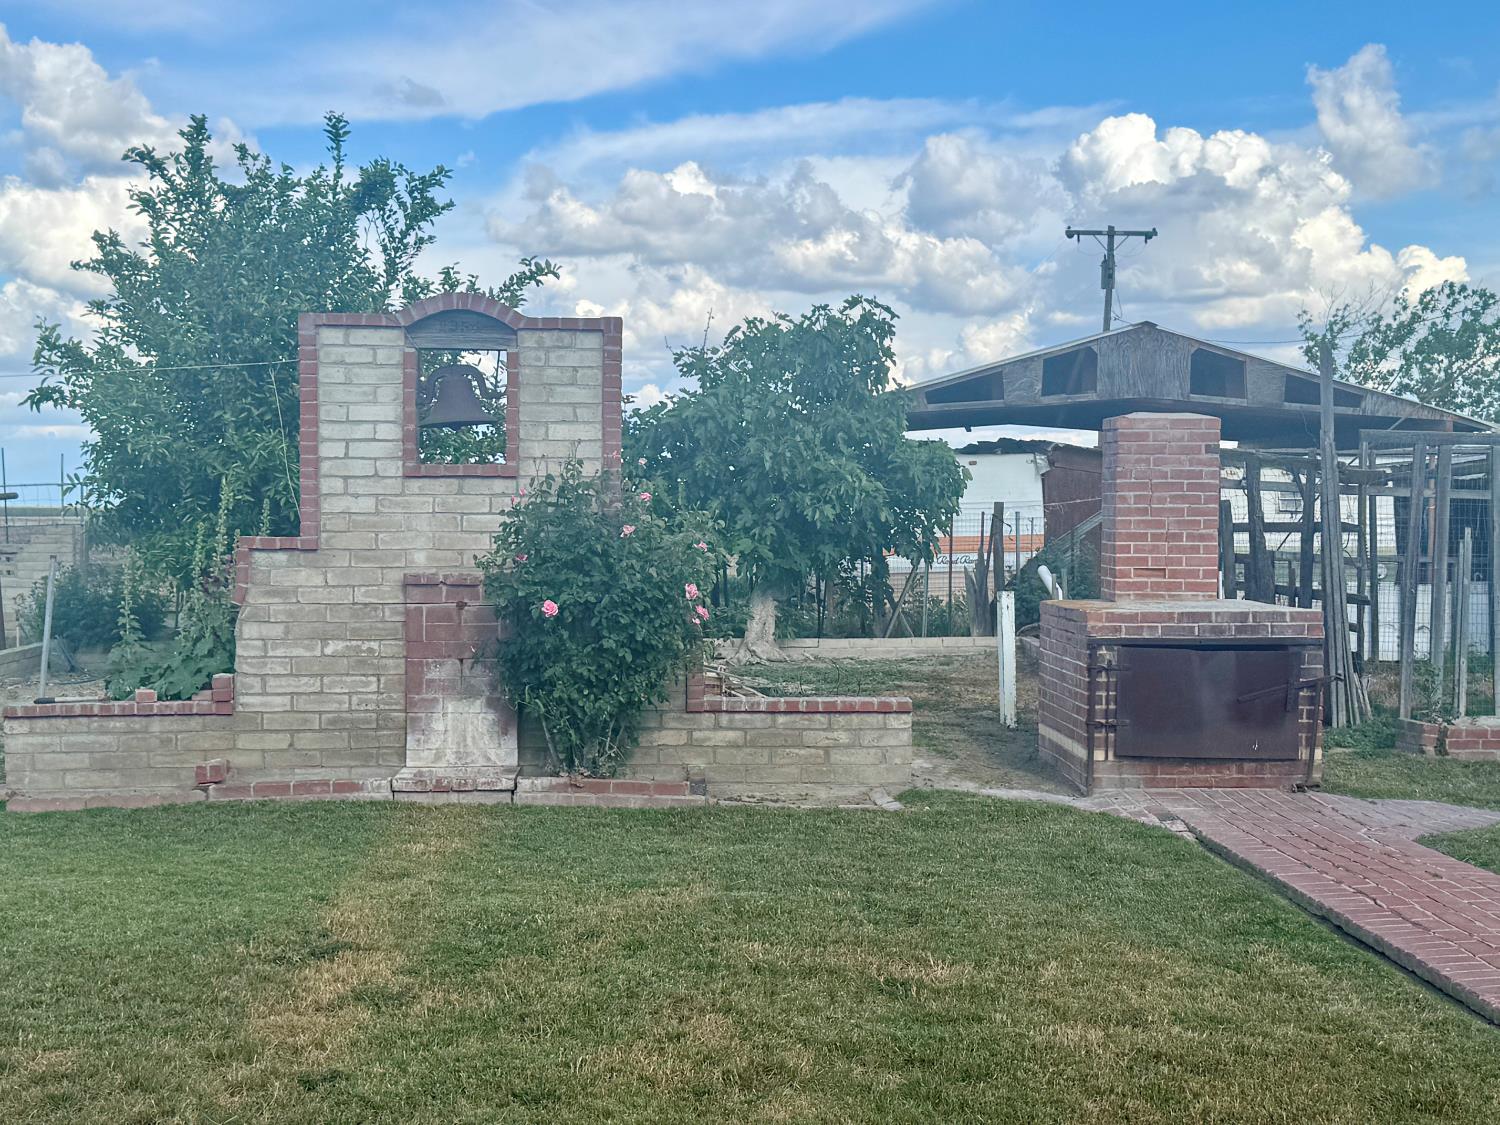
Backyard brick cooking area with a built-in oven, bell wall, and covered structure.
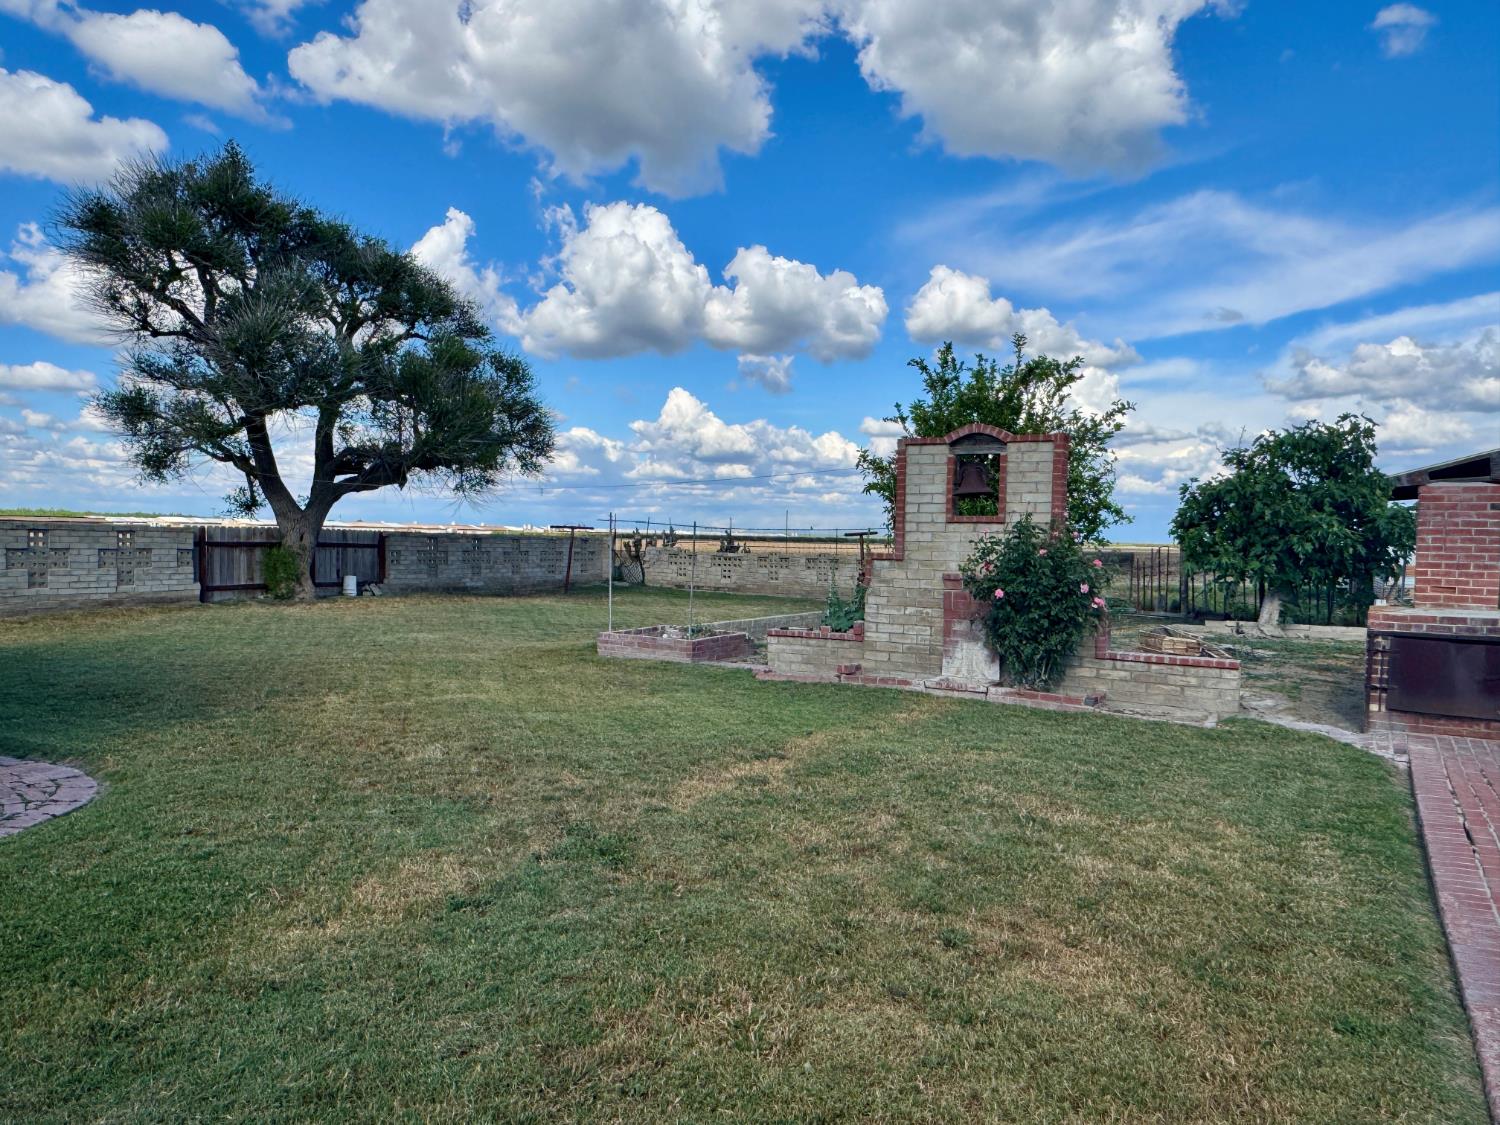
Fenced backyard with a broad lawn, mature trees, and a brick garden feature with a bell niche.
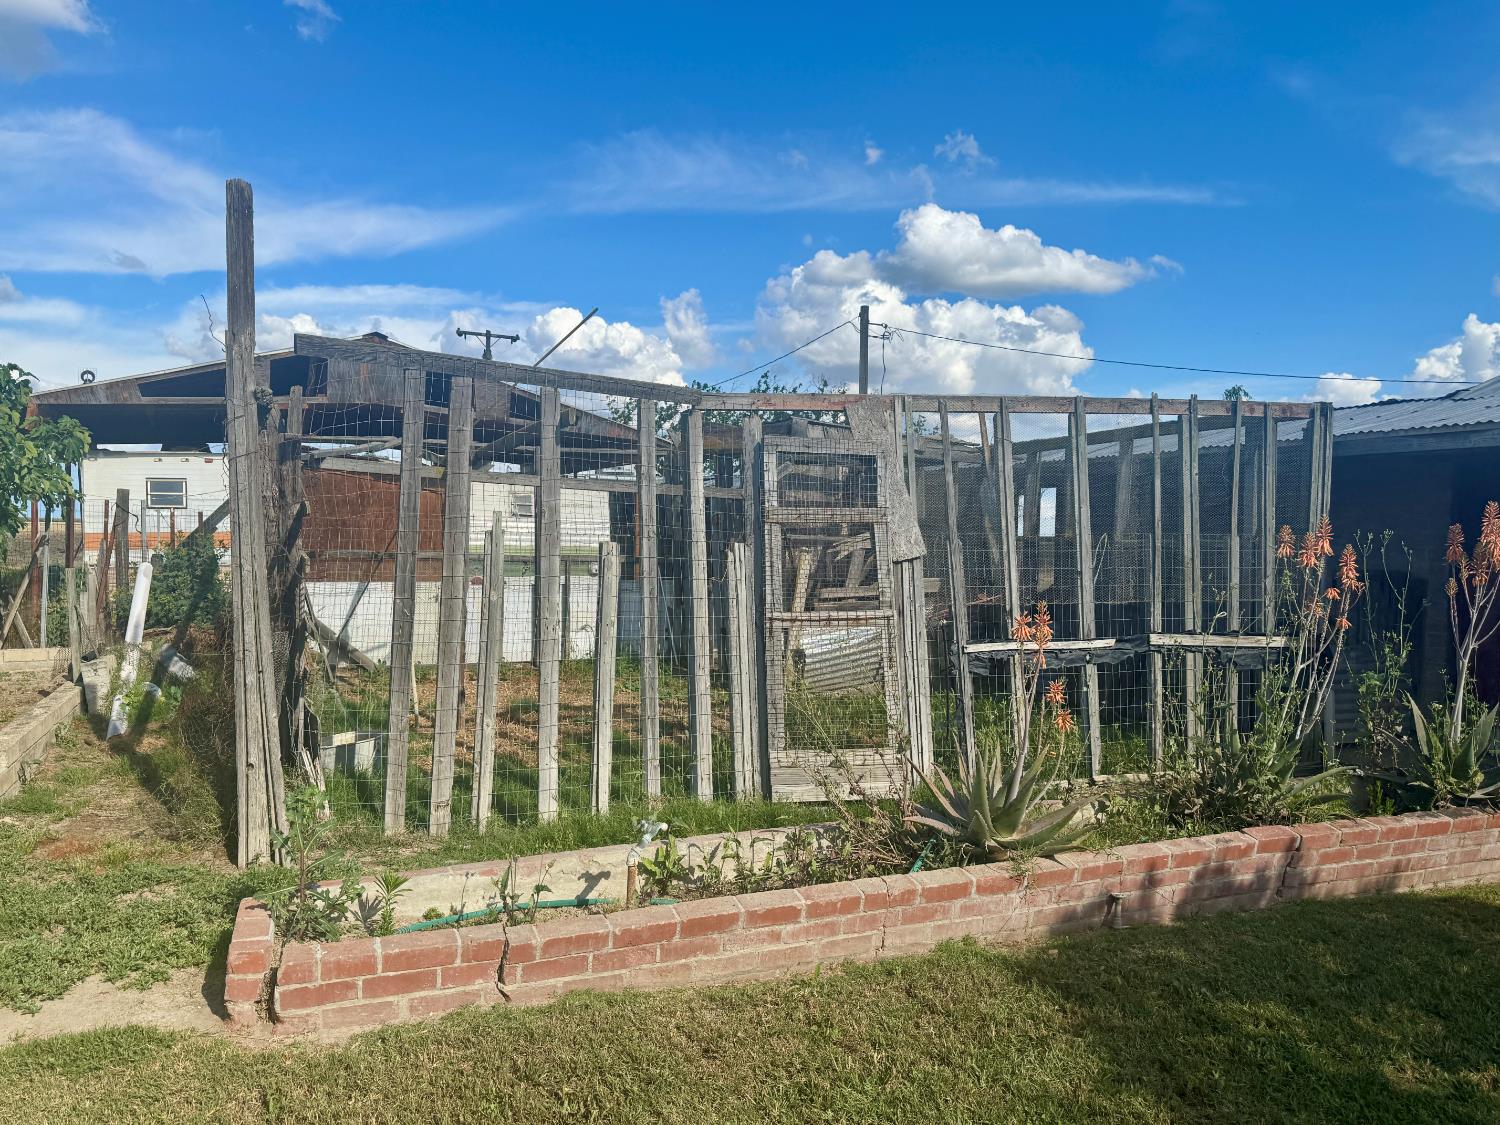
Backyard enclosure and sheds behind a brick garden bed with succulents and flowers.
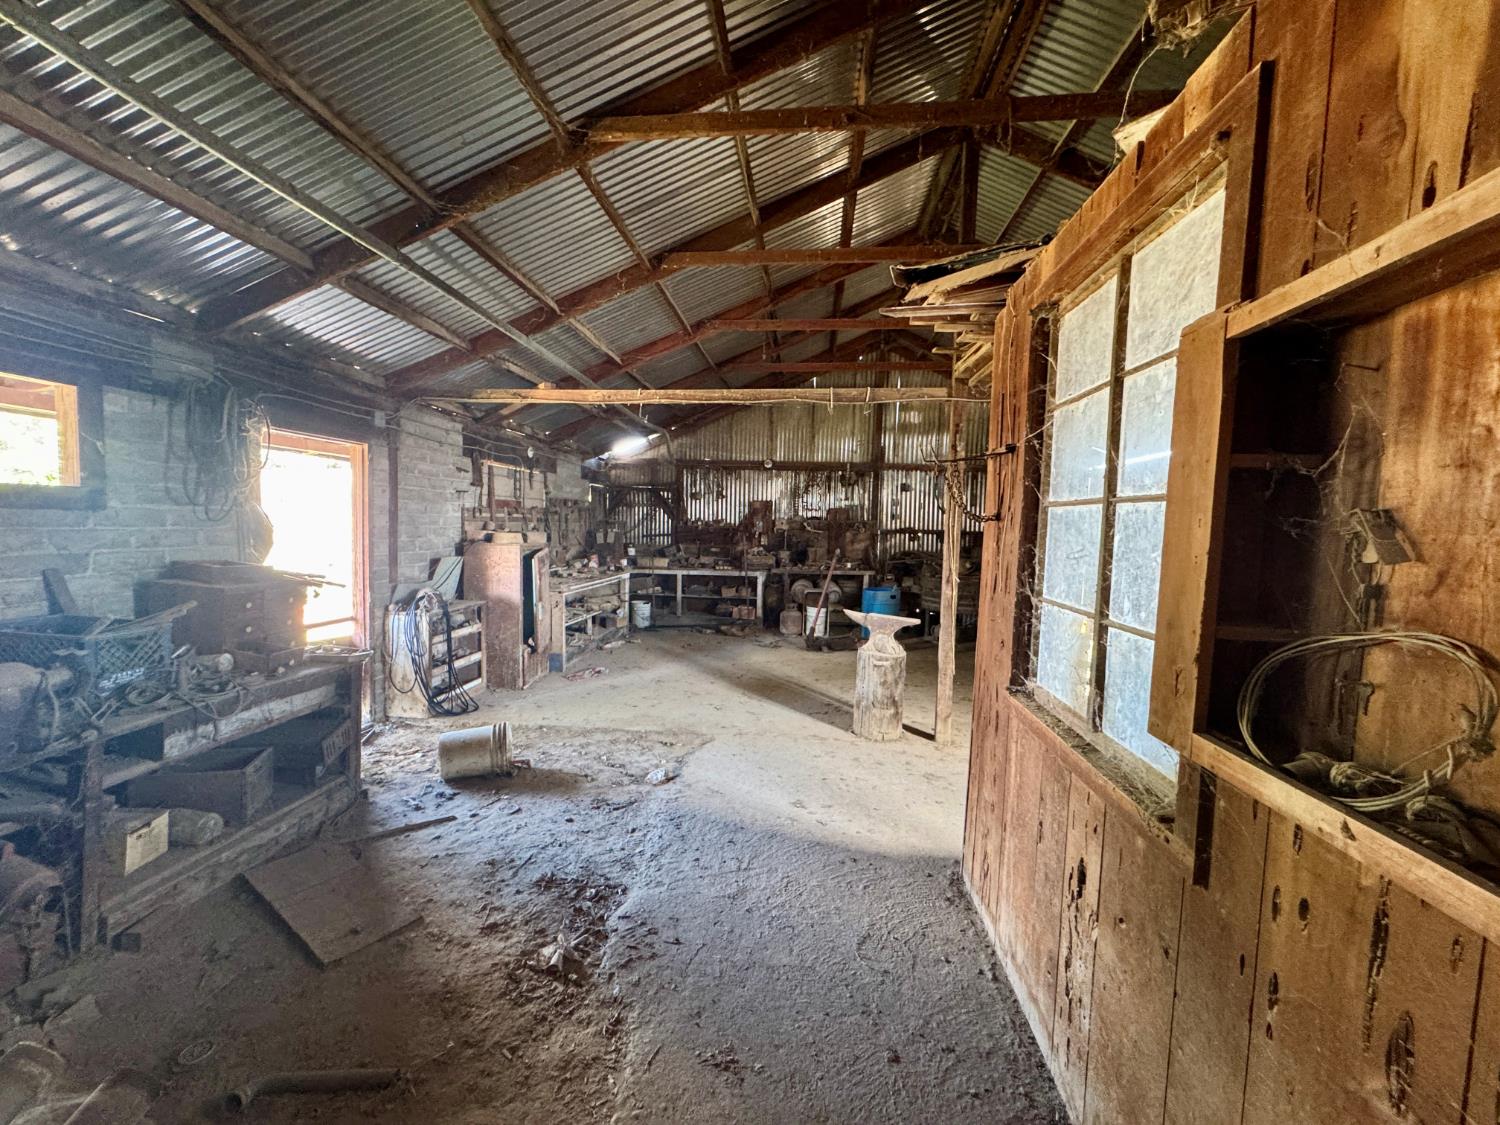
Rustic barn workshop with exposed timber trusses, old workbenches, and weathered wooden partitions.
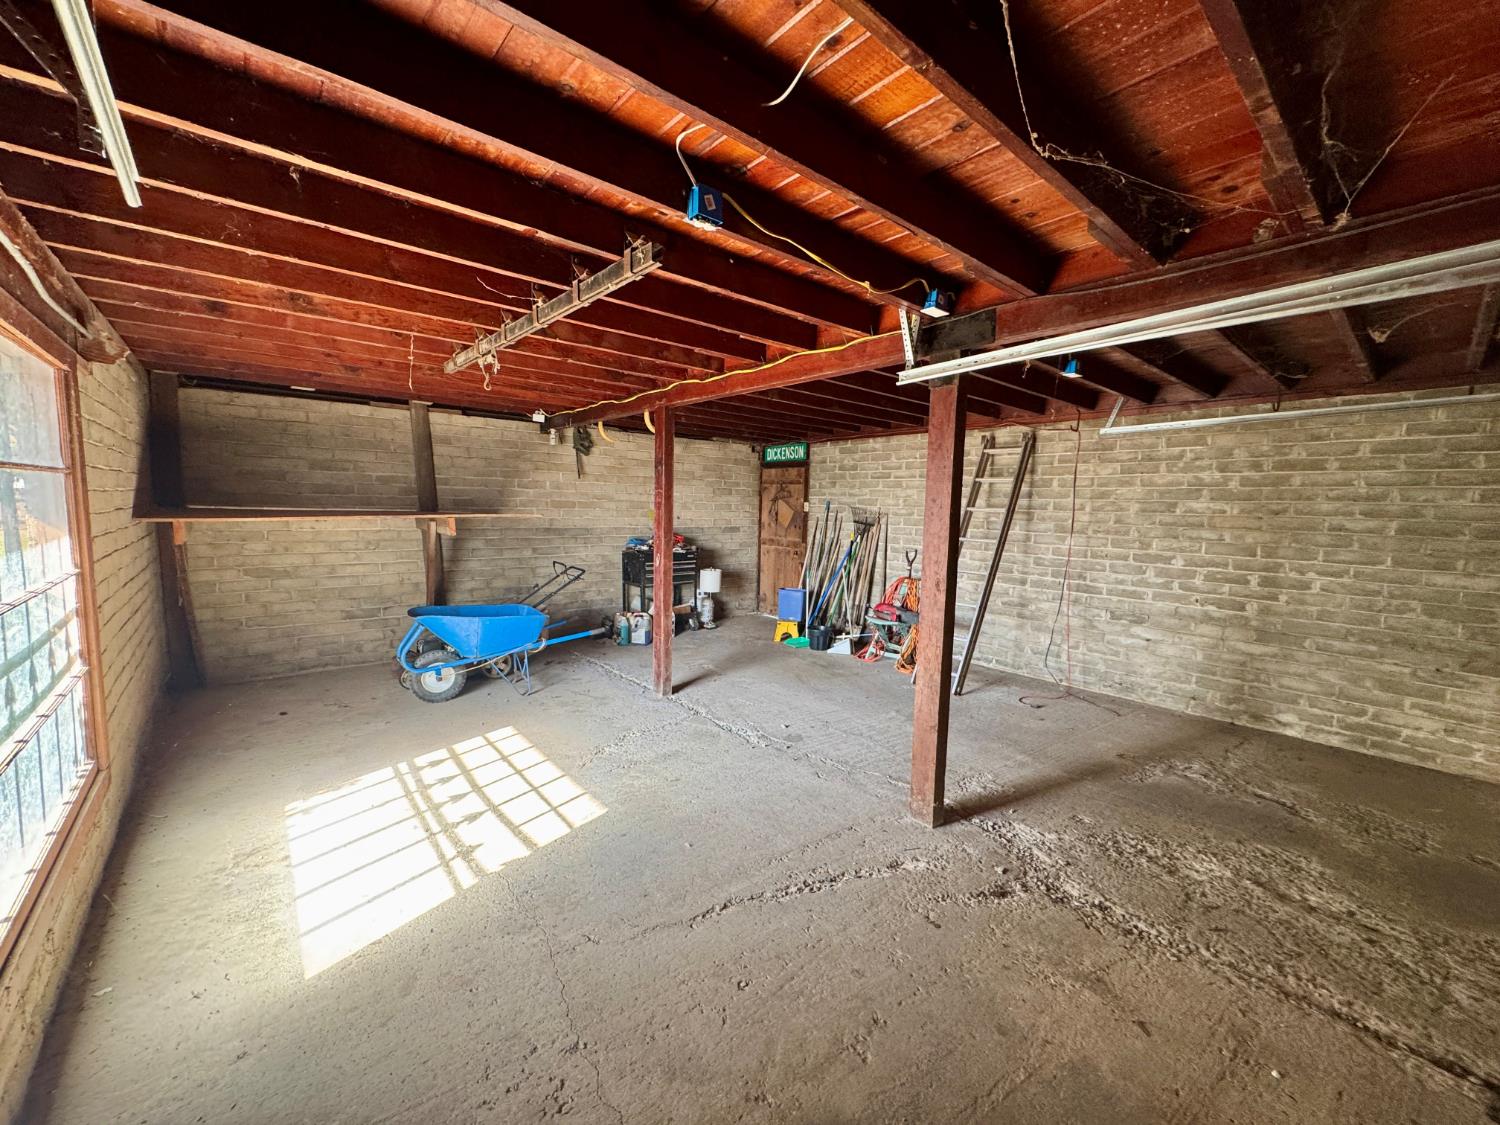
Garage with exposed timber ceiling, concrete block walls, and a blue wheelbarrow.
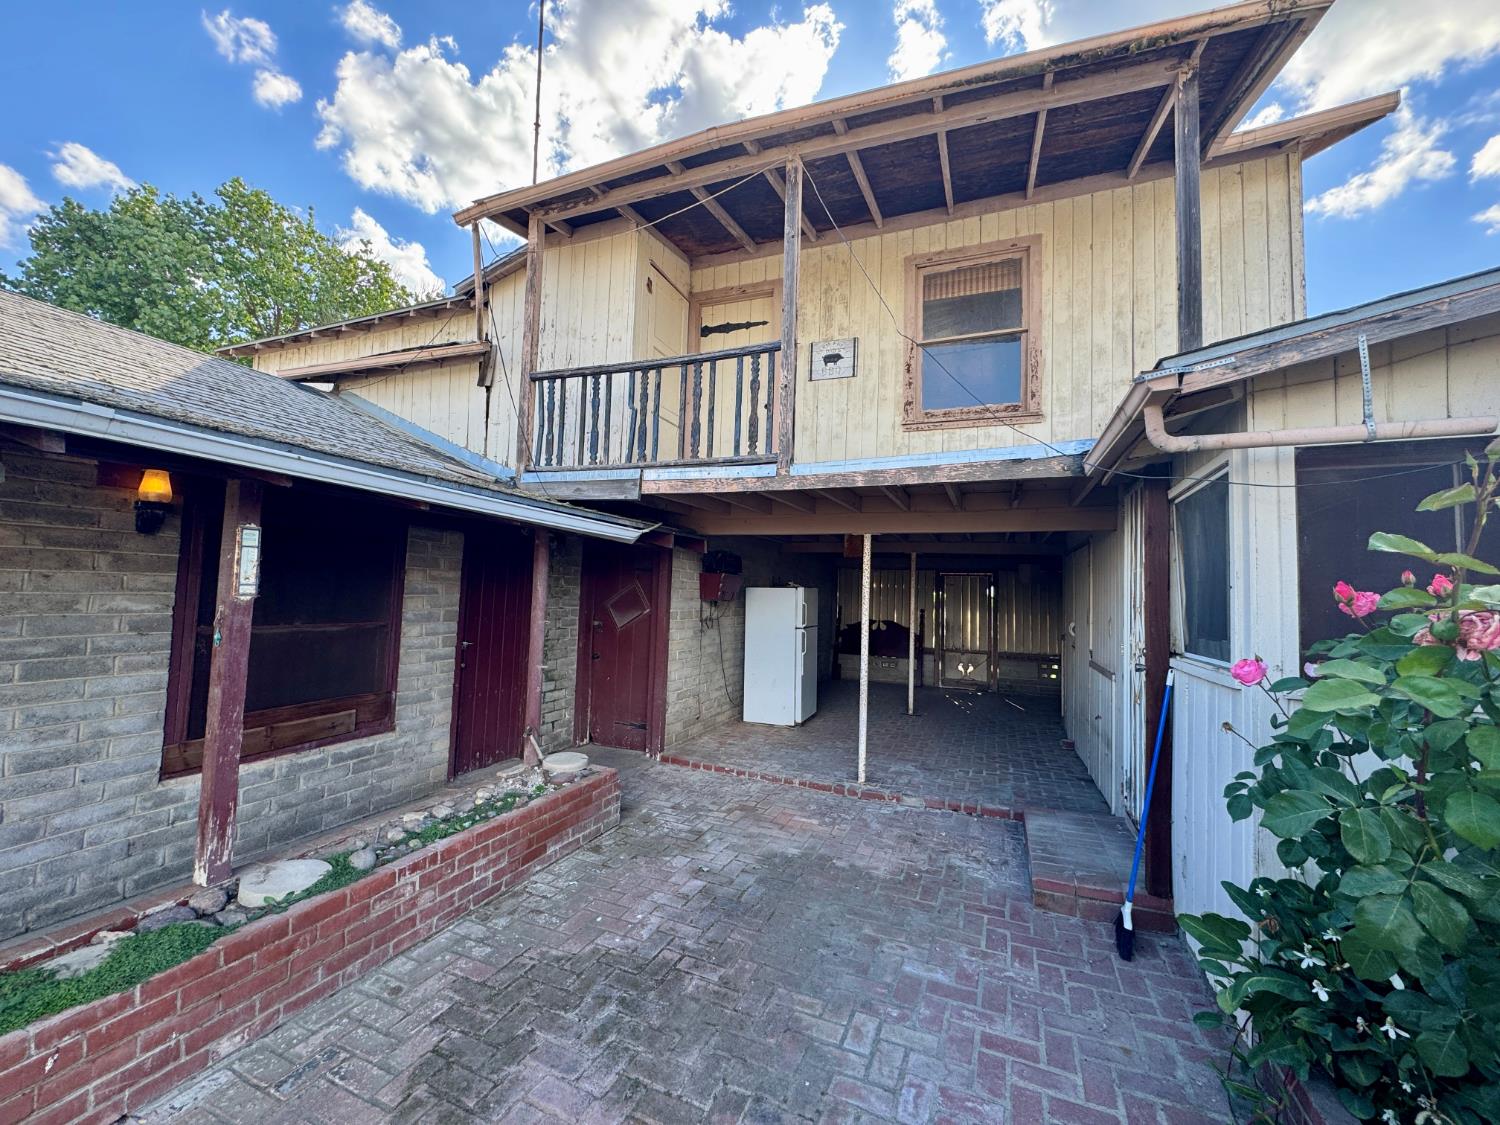
Home courtyard with brick paving, a covered patio, and an upper-level balcony.
VIEW PHOTOS
$450,000

15326 S Dickenson Avenue

7 Beds 3 Baths 3,736 Sq.Ft. 5 Acres

Description

Where fun and imagination come together! A very unique two-story home with classic wood accents and a feel all its own. Main part of the home has 3 bedrooms and one bathroom. Second story bonus room perfect for entertaining, watching the game or just plain fun.Attached to the garage is another isolated two bedrooms with one bath, washroom and shop. Then enjoy the peace and quiet of five acres of country living.In addition, there's a secondary home perfect for more family or as a rental to help make the payment easy.Total square footage states 3,736 square feet. Main home is around 1,900 sq. ft. and the secondary home is around 750 sq. ft. Remainder of the square footage would be with the auxiliary bedrooms and washroom.Truly a property to experience. Come see this one today!!

Share Property

Location

15326 S Dickenson Avenue, Riverdale, CA 93656

Status

Pending
Brian Ellsworth

Brian Ellsworth

TITLE

Broker

LICENSE

01230440 | NMLS# 316056

Property Amenities

Interior
Laundry room Utility Room
Fireplace Zero Clearance
Total Bedrooms: 7
Area & Lot
Total area 3,736 Sq.Ft.
Lot Area 5 Acres
Living area 3,736 Sq.Ft.
MLS® ID 647319
Year Built 1951
High School Caruthers
Middle School Caruthers
Elementary School Caruthers
Type Residential
Status Pending
Exterior
Stories 2
Air conditioning Central Heat Cool
Water Source Private
Garage Space 2.0
Sewer Septic Tank
Lot Features Rural
Roof Composition
Utilities Public Utilities
Finance
Sales Price $450,000
Two-story stone-and-wood home with a broad paved driveway, lawn, and mature landscaping.

Schedule a Showing

We would love to show you our beautiful property. Please select your preferred date and time below. An agent will be in touch shortly to confirm your appointment.

Schedule a Showing

We would love to show you our beautiful property. Please select your preferred date and time below. An agent will be in touch shortly to confirm your appointment.

Thank you for your interest in 15326 S Dickenson Avenue, Riverdale, CA 93656. We are reviewing your request and will be in touch shortly!

Mortgage Calculator

Estimate your monthly mortgage payment, including the principal and interest, property taxes, and HOA. Adjust the values to generate a more accurate rate.

All estimates are provided for informational purposes only. Actual amounts may vary.
$0,000 Your Payment 20 15 65
$0,000 Your Payment

We Look Forward To Assisting You

We pride ourselves in providing personalized solutions that bring our clients closer to their dream properties and enhance their long-term wealth. Contact us today to find out how we can be of assistance to you!